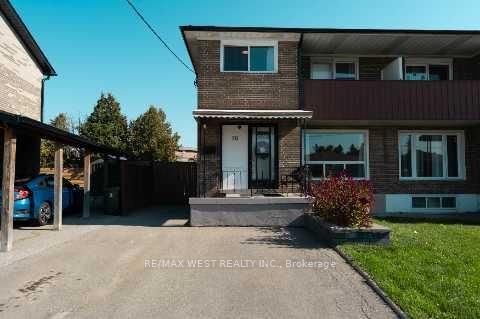
Main - 10231 Yonge Street Richmond Hill, Ontario L4C 3B2
CA$149,990
Houses

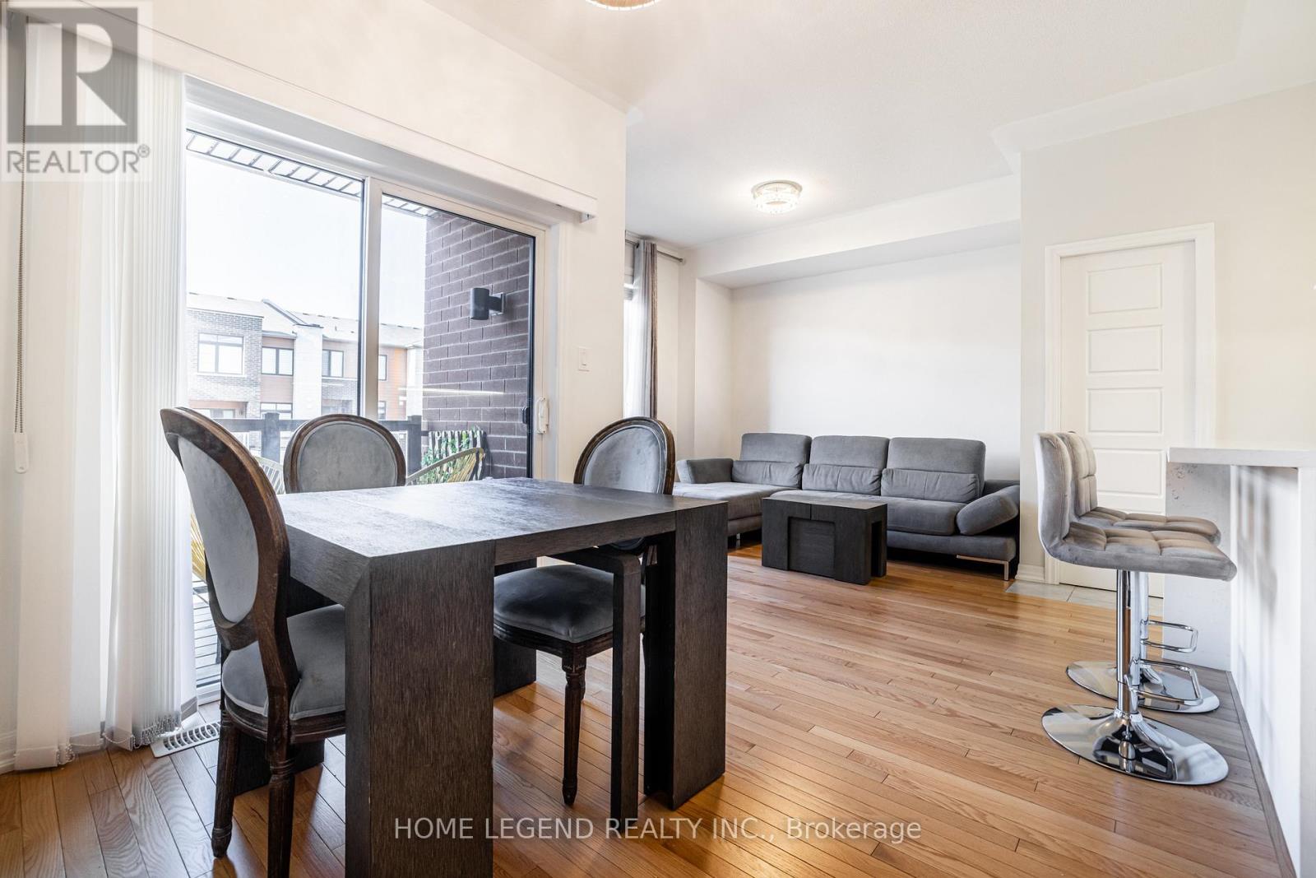
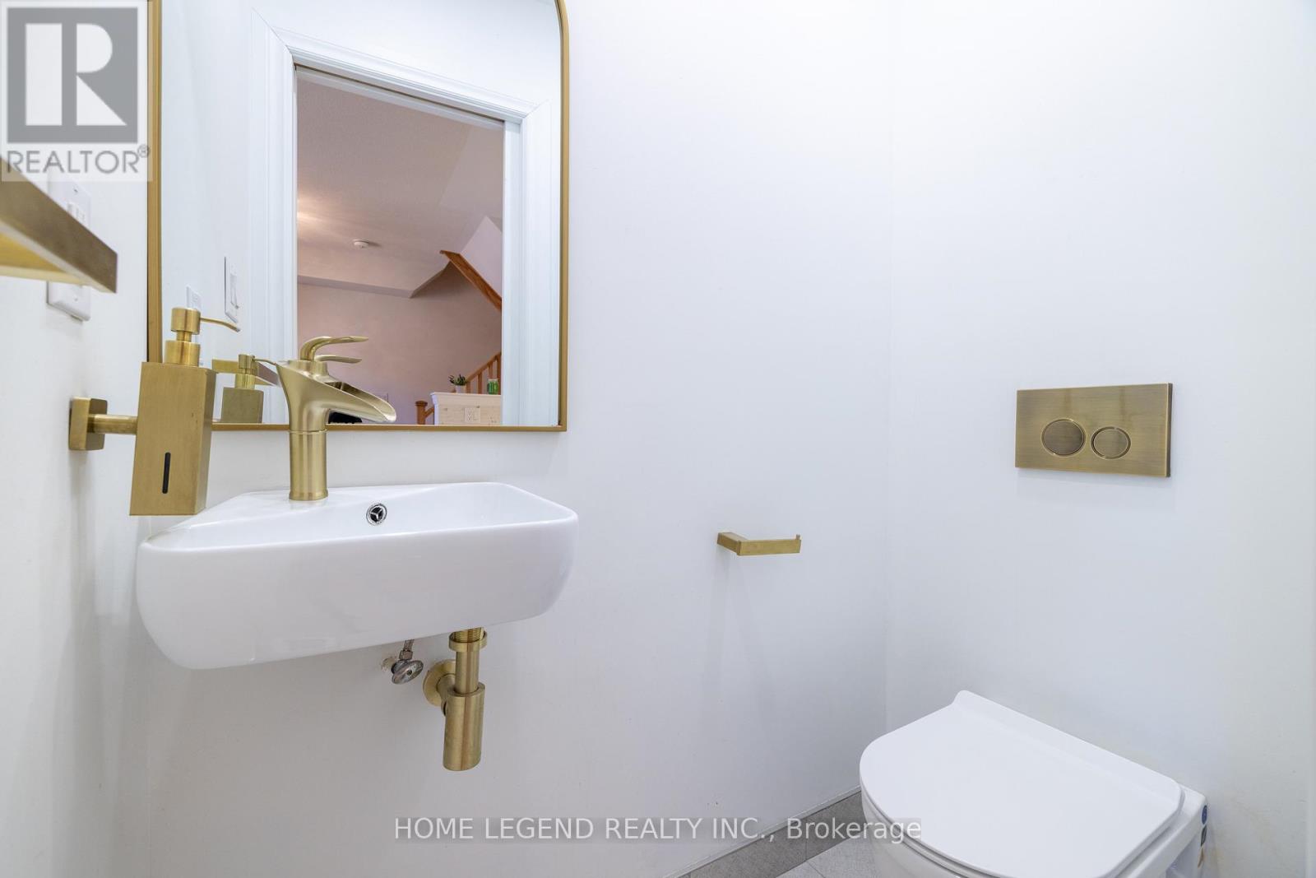
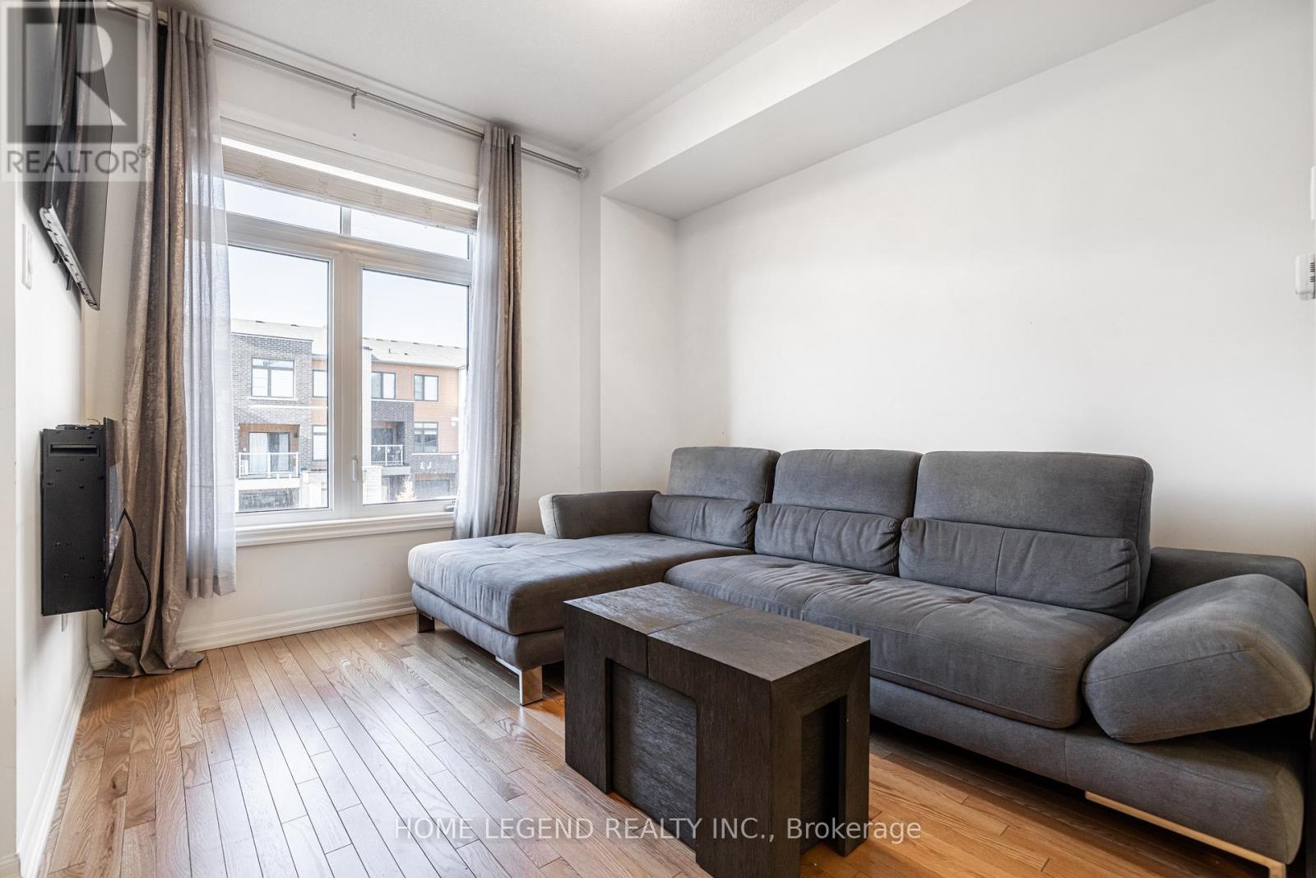


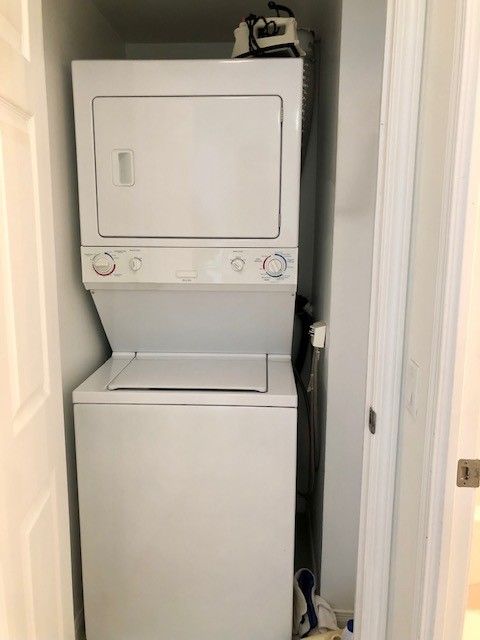
Listing Description Prime Location! Beautifully Maintained Freehold Townhome With No Maintenance Or POTL Fees. This Sun-Filled 3-Storey Home Features 2 Bedrooms, An Open Concept Layout, And Numerous Upgrades Throughout. Upgraded Kitchen With Stainless Steel Appliances, Custom Cabinetry, And Tiled Backsplash. Bright Living Room With Electric Fireplace And Walk-Out To Balcony. Renovated Bathrooms, Oak Hardwood On Ground Floor, And Modern Finishes. Located Steps From Upper Canada Mall, Newmarket GO/Bus Terminal, Southlake Regional Hospital, Shops, Restaurants, Parks, Trails, And More. Easy Access To Hwy 404 & Yonge Street. School District: Alexander Muir P.S. & Dr. John M. Denison S.S.French Immersion: Clearmeadow P.S. & Newmarket High S.S. Upgraded Kitchen Cabinets & Tiles, Oak Hardwood Flooring On Ground Level. A Must-See Home Offering Comfort, Style, And Incredible Convenience! (41690734) Location Description Cross Streets: Yonge/Davis. ** Directions: North. Property Summary Property Type Single Family Building Type Row / Townhouse Storeys 3 Square Footage 1100 - 1500 sqft Community Name Woodland Hill Title Freehold Land Size 20 x 45.3 FT Age Of Building 0 to 5 years Annual Property Taxes $3,615.40 Parking Type Garage Time on REALTOR.ca 51 days Building Bedrooms Above Grade 2 Bathrooms Total 2 Partial 1 Interior Features Appliances Included Dishwasher, Dryer, Stove, Washer, Refrigerator Flooring Tile, Carpeted Basement Type Unfinished Building Features Features Lane Style Attached Rental Equipment Water Heater Heating & Cooling Cooling Central air conditioning Heating Type Forced air (Natural gas) Utilities Utility Type Electricity (Installed) Utility Sewer Sanitary sewer Water Municipal water Exterior Features Exterior Finish Brick Neighbourhood Features Amenities Nearby Hospital, Park Parking Parking Type Garage Total Parking Spaces 3 Measurements Square Footage 1100 - 1500 sqft Rooms Metric Imperial Second level Kitchen 12 ft ,9 in x 7 ft ,7 in Living room 10 ft x 13 ft ,10 in Dining room 8 ft ,9 in x 8 ft ,9 in Primary Bedroom 10 ft ,7 in x 12 ft Third level Bedroom 8 ft ,7 in x 8 ft ,9 in Land Lot Features Frontage 20 ft Land Depth 45 ft ,3 in Other Property Information Zoning Description R4-R-125
Alyssa
Alyssa