Main - 10231 Yonge Street Richmond Hill, Ontario L4C 3B2
CA$149,990
Houses


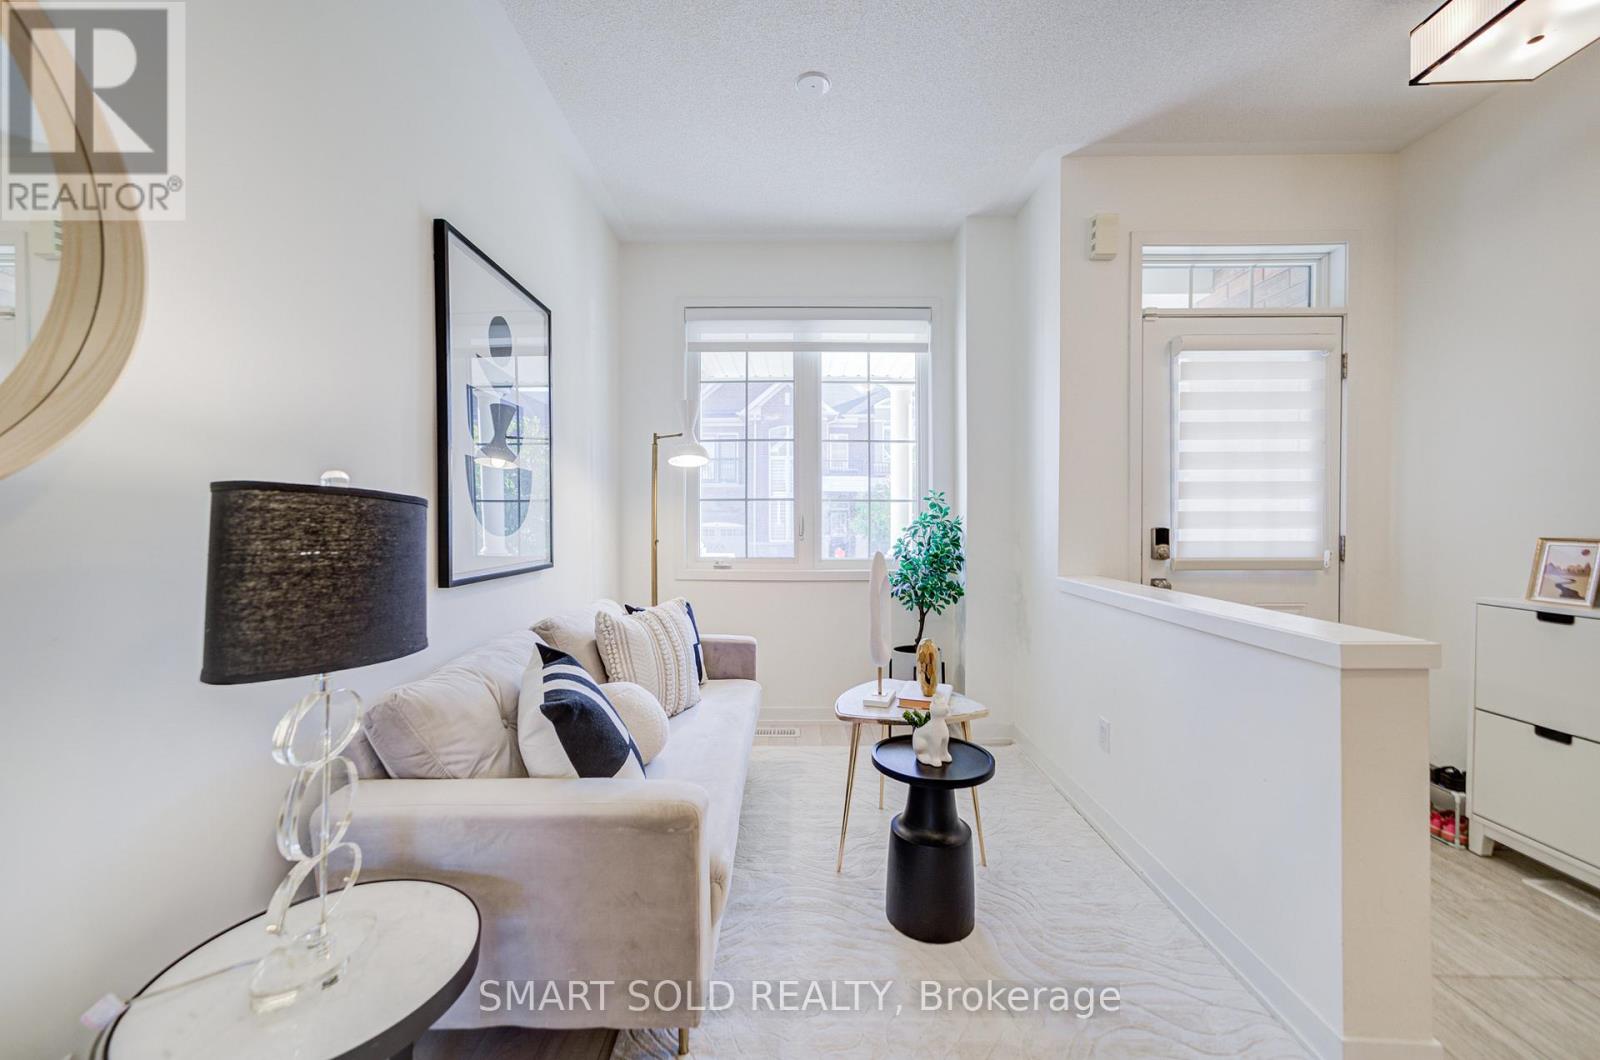


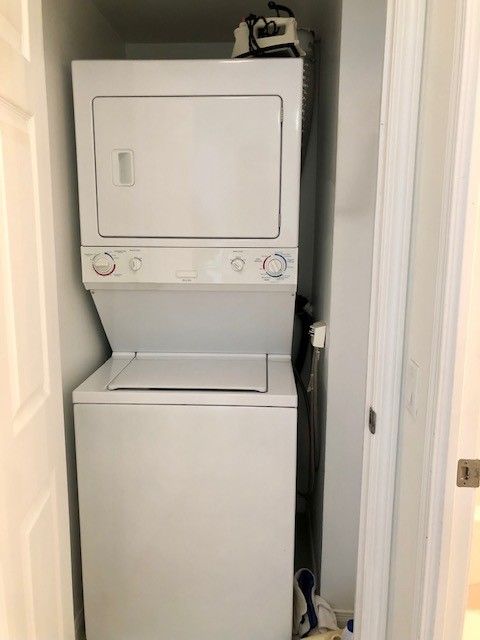
Listing Description Luxurious Andrin Built Townhouse(Approx. 2,000 Sq Ft)In Sought-After Patterson Upper Thornhill! This Bright, Open-Concept Home Features 9' Smooth Ceilings On the Main Floor, And A Dream Eat-In Kitchen With Granite Countertops, Upgraded Cabinetry, Large Centre Island, And Stainless Steel Appliances. The Elegant Oak Staircase With Metal Balusters Leads To Three Spacious Bedrooms, Including a Large Primary With Walk-In Closet and Spa-Like Ensuite Featuring A Freestanding Tub. The Second And Third Bedrooms Are Equally Impressive, With Ample Closet Space And Large Windows For Natural Light. Convenient 2nd-Floor Laundry. Professionally Finished Basement With Pot Lights, Large Recreation Area, And Ample Storage. Direct Garage Access. Close To Top-Rated Schools(St. Theresa of Lisieux Catholic Hs & Herber H.Carnegie Ps), Parks, Transit, Shopping, And All Amenities. (41722154) Location Description Cross Streets: Bathurst/Teston. ** Directions: t, turn left (west) onto Teston Rd.Drive about 700 m, then turn left (south) onto Thornridge Dr / Lady Delorain Ave (depending on GPS label).Turn right onto Avonmore Trail. 28 Avonmore Trail will be on your left.Drive northbound on Bathurst S. Property Summary Property Type Single Family Building Type Row / Townhouse Storeys 2 Square Footage 1500 - 2000 sqft Community Name Patterson Title Freehold Land Size 23 x 87.1 FT Annual Property Taxes $4,496.97 Parking Type Garage Time on REALTOR.ca 45 days Building Bedrooms Above Grade 3 Bathrooms Total 3 Partial 1 Interior Features Appliances Included Dryer, Hood Fan, Stove, Washer, Window Coverings, Refrigerator Flooring Ceramic, Laminate, Hardwood Basement Type Finished Building Features Features Carpet Free Foundation Type Poured Concrete Style Attached Rental Equipment Water Heater Heating & Cooling Cooling Central air conditioning Heating Type Forced air (Natural gas) Utilities Utility Sewer Sanitary sewer Water Municipal water Exterior Features Exterior Finish Brick Maintenance or Condo Information Maintenance Fees $124.47 Monthly Maintenance Fees Include Parcel of Tied Land Parking Parking Type Garage Total Parking Spaces 2 Measurements Square Footage 1500 - 2000 sqft Rooms Metric Imperial Main level Kitchen 14 ft ,4 in x 9 ft ,7 in Dining room 12 ft ,1 in x 19 ft ,8 in Family room 12 ft ,1 in x 19 ft ,8 in Living room 7 ft ,6 in x 6 ft Bathroom 5 ft ,3 in x 4 ft Second level Laundry room 8 ft ,1 in x 5 ft ,10 in Primary Bedroom 11 ft ,10 in x 14 ft Bedroom 2 10 ft x 11 ft ,6 in Bedroom 3 10 ft x 10 ft Bathroom 6 ft ,5 in x 4 ft ,9 in Basement Utility room 21 ft ,5 in x 14 ft ,11 in Utility room 25 ft x 7 ft ,8 in Land Lot Features Frontage 23 ft Land Depth 87 ft ,1 in
Alyssa
Alyssa