Main - 10231 Yonge Street Richmond Hill, Ontario L4C 3B2
CA$149,990
Houses


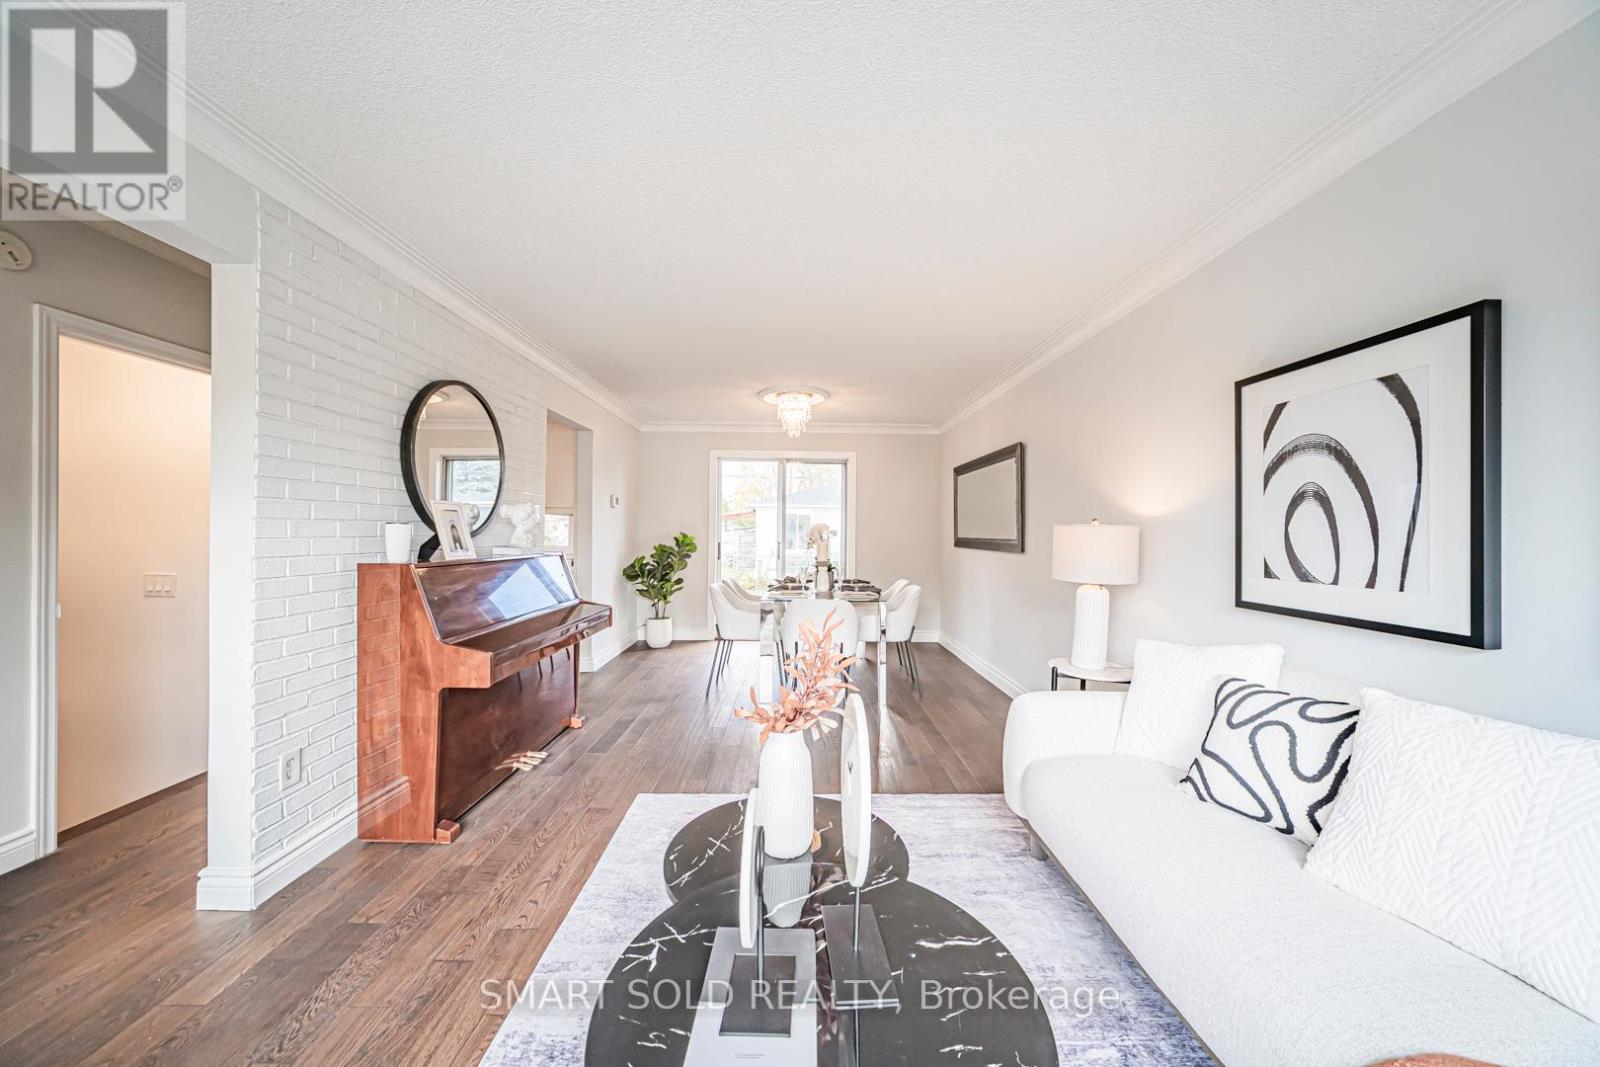


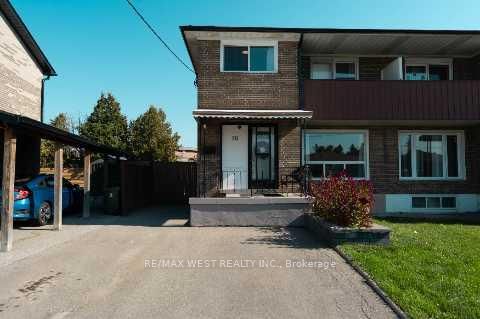
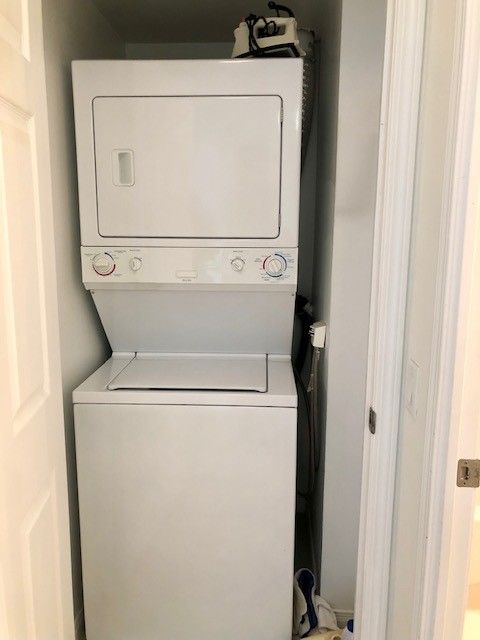
Listing Description Premium 37.5 Ft X 100 Ft Lot Features A Renovated Semi-Detached Home(1032 sf Per Mpac), Zoned For The Top-Ranking Bayview Secondary School And Beverley Acres Public School (French Immersion), Nestled In The Prestigious Crosby Community Of Richmond Hill. This House Has Been Meticulously Renovated Throughout, Freshly Painted (2025), With New Front Entrance Tiles (2025), And Featuring Hardwood Floors Throughout (New Floors On Second Floor And Basement 2025), New Washroom. The Open-Concept Layout Boasts A Kitchen With Stainless Steel Appliances And Quartz Countertop With Backsplash. The House Features Three Spacious Bedrooms, Two Washrooms, And A Fully Renovated Basement That Adds Extra Versatility With A Recreation Room, A Bedroom, Laundry Room, A Three-Piece Bathroom, And A Rare Separate Entrance. North/South Facing Design Offers Sun-Filled Bedrooms And Living Spaces, With A Walkout To A Sunny, Flat, And Spacious Backyard. Just Minutes Away From Essential Amenities, Including Shopping (No Frills, Freshco, Food Basics, Walmart, And Costco), Mackenzie Health Hospital, Public Transit With Direct Routes To Finch Station, GO Train (Direct To Union Station), Skopit Park, Major Roads, And Hwy 404. This Home Is Perfectly Located For Convenience. More Than Just A House, It Is A Warm And Welcoming Space Filled With Care, Comfort, And Endless Possibilities. (41747010) Location Description Yonge St/Elgin Mills Rd Property Summary Property Type Single Family Building Type House Storeys 2 Square Footage 700 - 1100 sqft Community Name Crosby Title Freehold Land Size 37.5 x 100 FT Annual Property Taxes $4,746.35 Parking Type Attached Garage, Garage Time on REALTOR.ca 40 days Building Bedrooms Above Grade 3 Below Grade 1 Bathrooms Total 2 Interior Features Appliances Included Dishwasher, Dryer, Hood Fan, Stove, Washer, Refrigerator Flooring Hardwood, Laminate Basement Features Separate entrance Basement Type Finished Building Features Features Carpet Free Foundation Type Unknown Style Semi-detached Rental Equipment Water Heater Heating & Cooling Cooling Central air conditioning Heating Type Forced air (Natural gas) Utilities Utility Sewer Sanitary sewer Water Municipal water Exterior Features Exterior Finish Brick Neighbourhood Features Community Features Community Centre Amenities Nearby Hospital, Park, Public Transit, Schools Parking Parking Type Attached Garage, Garage Total Parking Spaces 4 Measurements Square Footage 700 - 1100 sqft Rooms Metric Imperial Main level Living room 14 ft ,9 in x 11 ft ,1 in Dining room 7 ft ,4 in x 11 ft ,1 in Kitchen 10 ft x 9 ft ,2 in Second level Primary Bedroom 12 ft ,6 in x 8 ft ,11 in Bedroom 2 12 ft ,11 in x 8 ft ,1 in Bedroom 3 9 ft ,5 in x 8 ft ,3 in Basement Recreational, Games room Measurements not available Bedroom Measurements not available Land Lot Features Frontage 37 ft ,6 in Land Depth 100 ft
Alyssa
Alyssa