

Main - 10231 Yonge Street Richmond Hill, Ontario L4C 3B2
CA$149,990
Houses


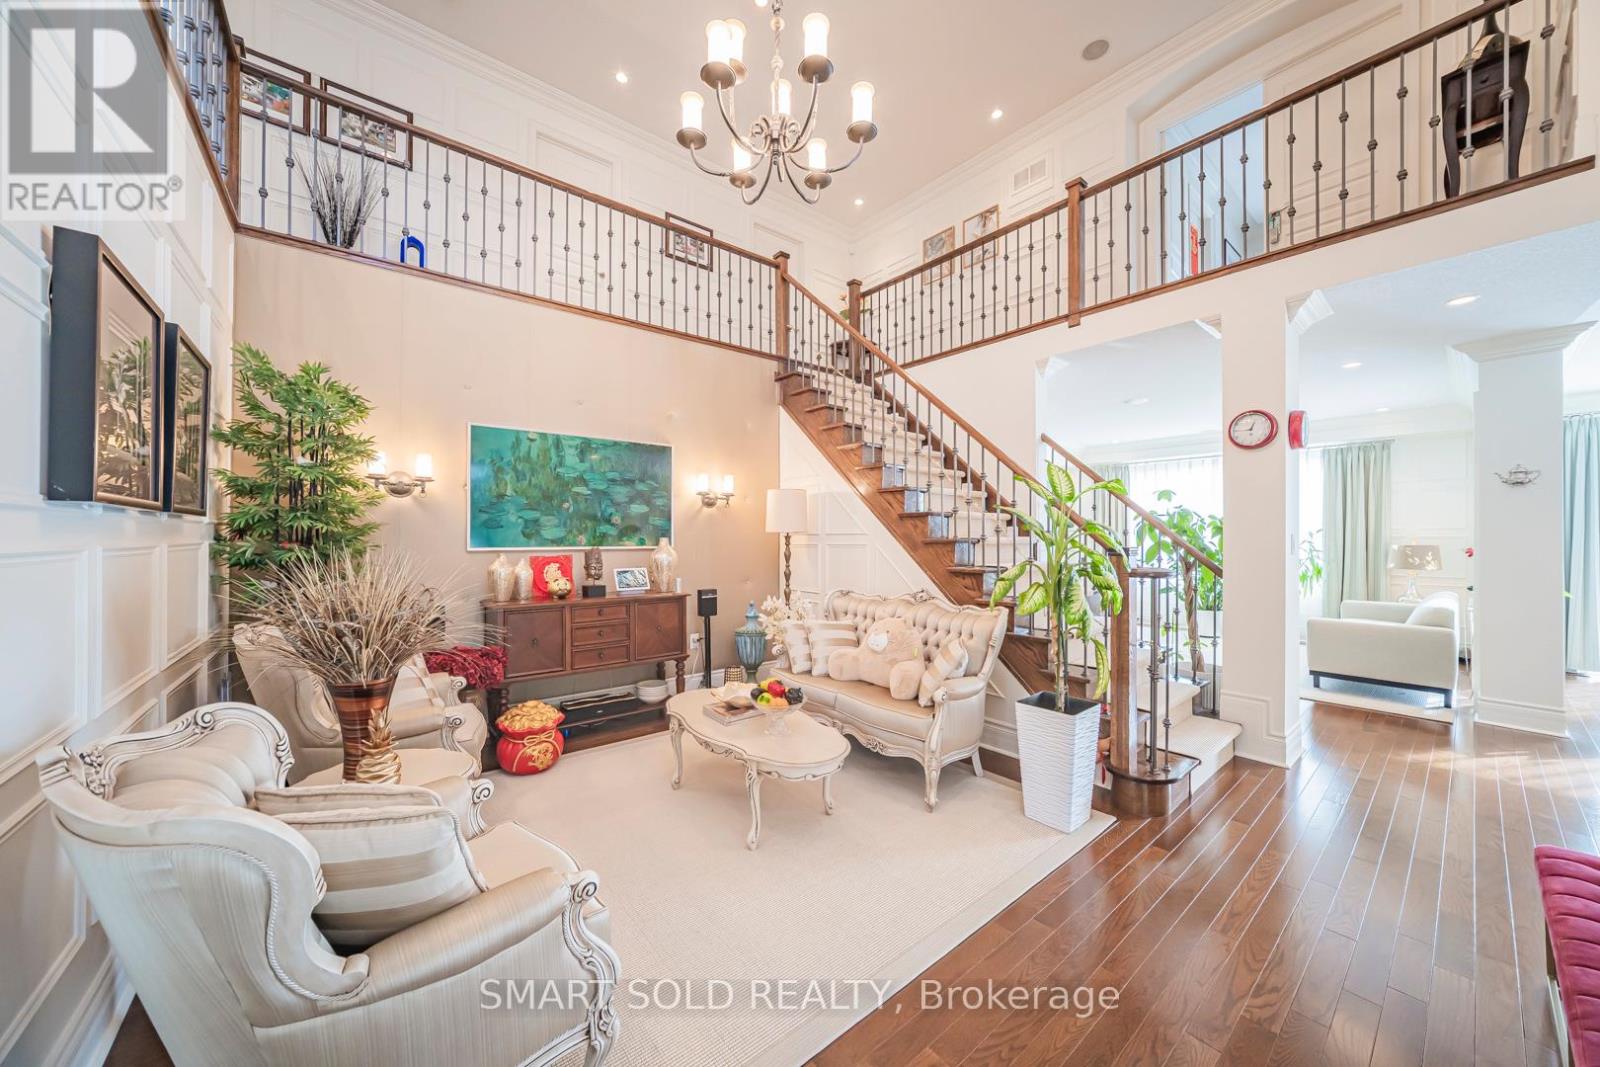

Listing Description One of a kind Luxury Residence Located In The Prestigious Victoria Square Community, Offering Over 5,000 SqFt. Of Finished Functional Living Space. This Builder's Model Home, Lovingly Maintained By The Original Owner, Features Numerous Upgrades Including A Whole House Water Filter And Drinkable Water System, Built-In Sound System, Smart Thermostat, Security Alarm System, EV Charger, And Professional Interlocking In Both The Front And Backyard. The Main Floor Boasts Hardwood Flooring, Pot Lights, And A 9 Ft Ceiling, Creating A Bright And Sophisticated Atmosphere. A Stunning Cathedral-Ceiling Dining Room Provides A Grand Setting For Entertaining. The Gourmet Open-Concept Kitchen Showcases Custom Cabinetry, Built-In Appliances, A Large Centre Island With Granite Countertop, And A Spacious Breakfast Area With A Walk-Out To The Rear Deck, Offering Seamless Indoor-Outdoor Living. The Second Floor Features Four Generously Sized Bedrooms And Three Full Bathrooms, Providing Comfort, Functionality, And Flexibility For Family Needs. The Primary Suite Offers A Spacious Layout With Large Windows And A Luxurious Ensuite Bath, Creating A Peaceful Retreat. The Fully Finished Basement Adds Exceptional Value, Designed For Multi-Generational Living With A Large Recreation Room, Modern Kitchen With Eat-In Area, Wet Bar, Gym Area, Library, Sitting Area, And A 3-Piece Bathroom. Perfect For Extended Family, Guests, Or Personalized Use. Ideally Situated In A Highly Sought-After Neighborhood, This Home Is Steps Away From Top-Ranking Schools Including Sir Wilfrid Laurier PS, Pierre Elliott Trudeau HS (FI), And Richmond Green HS. Enjoy Close Proximity To Parks, Community Centre, Costco, Home Depot, Supermarkets, And Major Shopping. Convenient Access To Highway 404 And GO Transit Makes Commuting Easy And Efficient. A Rare Offering That Combines Luxury, Space, And Prime Location-This Home Delivers Exceptional Quality And A Truly Elevated Living Experience. (41768592) Location Description Cross Streets: Woodbine Ave / Elgin Mills Rd E. ** Directions: See Google maps. Property Summary Property Type Single Family Building Type House Storeys 2 Square Footage 3500 - 5000 sqft Community Name Victoria Square Title Freehold Land Size 46 x 96.1 FT ; Corner, irregular lot size Annual Property Taxes $9,676.82 Parking Type Garage Time on REALTOR.ca 37 days Multimedia Building Bedrooms Above Grade 4 Bathrooms Total 5 Partial 1 Interior Features Appliances Included Dishwasher, Dryer, Garage door opener, Stove, Washer, Window Coverings, Refrigerator Flooring Hardwood, Carpeted Basement Type Finished Building Features Foundation Type Poured Concrete Style Detached Rental Equipment Water Heater Heating & Cooling Cooling Central air conditioning Heating Type Forced air (Natural gas) Utilities Utility Sewer Sanitary sewer Water Municipal water Exterior Features Exterior Finish Brick Neighbourhood Features Community Features Community Centre Amenities Nearby Public Transit, Schools, Place of Worship, Park Parking Parking Type Garage Total Parking Spaces 5 Measurements Square Footage 3500 - 5000 sqft Rooms Metric Imperial Main level Living room 36 ft ,4 in x 55 ft ,4 in Dining room 35 ft ,10 in x 39 ft ,5 in Family room 49 ft ,2 in x 54 ft ,11 in Library 28 ft ,10 in x 38 ft ,5 in Kitchen 38 ft ,9 in x 78 ft ,11 in Second level Primary Bedroom 65 ft ,5 in x 42 ft ,1 in Bedroom 2 39 ft ,2 in x 42 ft ,3 in Bedroom 3 51 ft ,7 in x 52 ft ,3 in Bedroom 4 65 ft x 50 ft ,8 in Basement Kitchen 62 ft ,1 in x 54 ft Recreational, Games room 92 ft ,10 in x 92 ft ,10 in Land Lot Features Frontage 46 ft Land Depth 96 ft ,1 in
Alyssa
Alyssa


