Main - 10231 Yonge Street Richmond Hill, Ontario L4C 3B2
CA$149,990
Houses

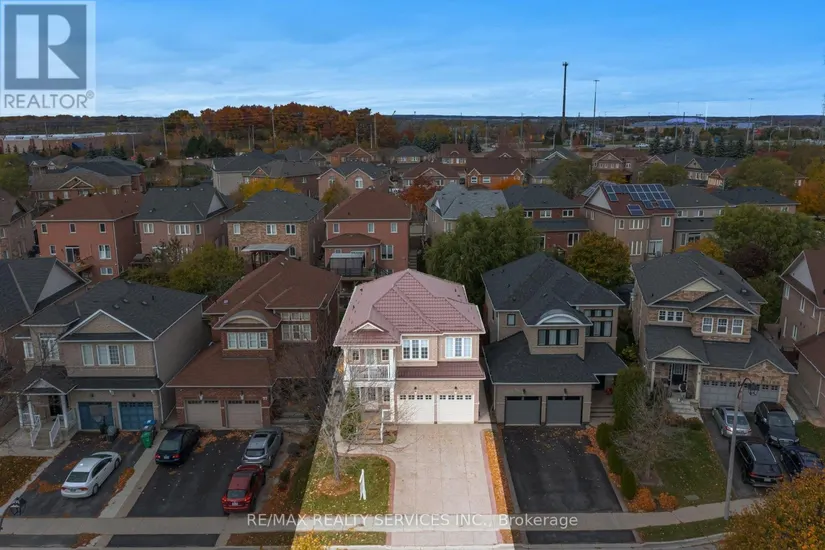
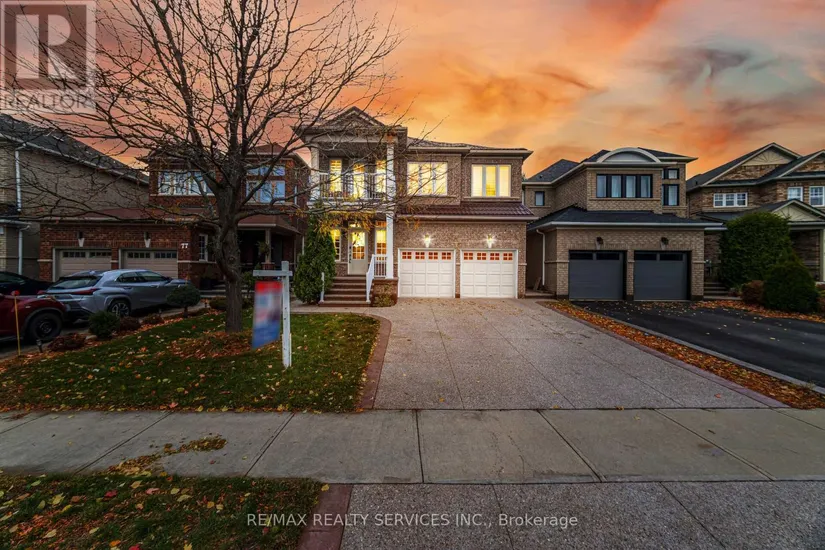
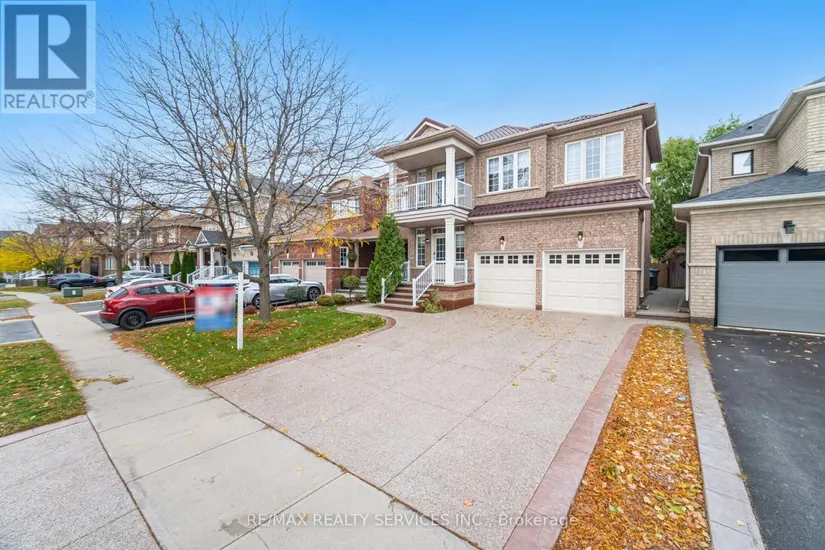
Address 75 Harbourtown Crescent, Brampton, ON Listing Type Single Family Price $ 1,099,900 Property Attributes ID#W12524984 Listing StatusActive CityBrampton NeighbourhoodMadoc Postal CodeL6V 4P5 Style Price$ 1,099,900 Bedrooms4 Bathrooms3 Half Bathrooms1 Sqr Footage2000 - 2500 Data Source: Canadian Real Estate Association (CREA) Property Description //Beauty Of Lakeland Village// Immaculate 4 + 1 Bedrooms, 4 Washrooms Double Garage Brick Elevation Detached In Demanding Lakeland Village Area! Situated On A Premium 36' X 113' Landscaped Lot* Upgrades Including A Gourmet Kitchen With A Centre Island, Built- In Breakfast Bar, White Cupboards, Bay Window & Stainless Steel Appliances. Hardwood Floor In Main Level & 9 Feet Ceiling* Sun-Filled House! Large Master Bedroom With A Coffered Ceiling, 4 Pcs Luxury Ensuite Bath, Oval Tub, Separate Shower & Walk In Closet. Main Floor Laundry With Garage Entrance, Spiral Staircase & Second Floor Balcony. The Fourth Bedroom Has Been Converted By The Builder Into A Second Floor Family Room With Gas Fireplace And Media Nook [Can Be Converted Back] Professionally Finished Basement With Open Concept Rec Room, Pot Lights And 3 Pcs Washroom! Amazing Yard Featuring A Large Deck With Glass Railings [$20k Upgrade], Exposed Concrete Walkway / Patio / 4 Car Driveway With French Curbs [$30k Upgrade] & No Maintenance Exterior. Metal Roof [2020], Newer Furnace [2020], Hot Water Tank [Owned], Electric Garage Door Opener & Central Air. This Original Owner Home Is Located On A Quiet Crescent Walking Distance To The Lake, Shopping, Parks, Turnberry Golf Club & Has Quick Access To Hwy # 410** (id:7434) General Features Property Type Single Family CommunityName Madoc Amenities Park,Public Transit,Schools Building Appliances Central Vacuum,Garage door opener remote(s),Dishwasher,Dryer,Stove,Washer,Window Coverings,Refrigerator Building Cooling Type Central air conditioning Location Description Cross Streets: Bovaird & Southlake. ** Directions: . Parking Space Total 6 Foundation Type Poured Concrete Building Type House Ownership Type Freehold Building.StoriesTotal 2 Interior Features Building Fireplace Present True Building Heating Type Forced air Building Heating Fuel Natural gas Basement Development Finished Basement Type N/A (Finished) Construction Style Attachment Detached Flooring Type Hardwood,Ceramic,Carpeted,Laminate Bedrooms 4 Living Area Range 2000 - 2500 Exterior Features Acreage under 1/2 acre Land Amenities Park,Public Transit,Schools Sewer Sanitary sewer Exterior Finish Brick Fence Type Fenced yard Amenities No Strata Fees Air Conditioning Golf Fireplace Deck Garage Basement
REMAX
REMAX