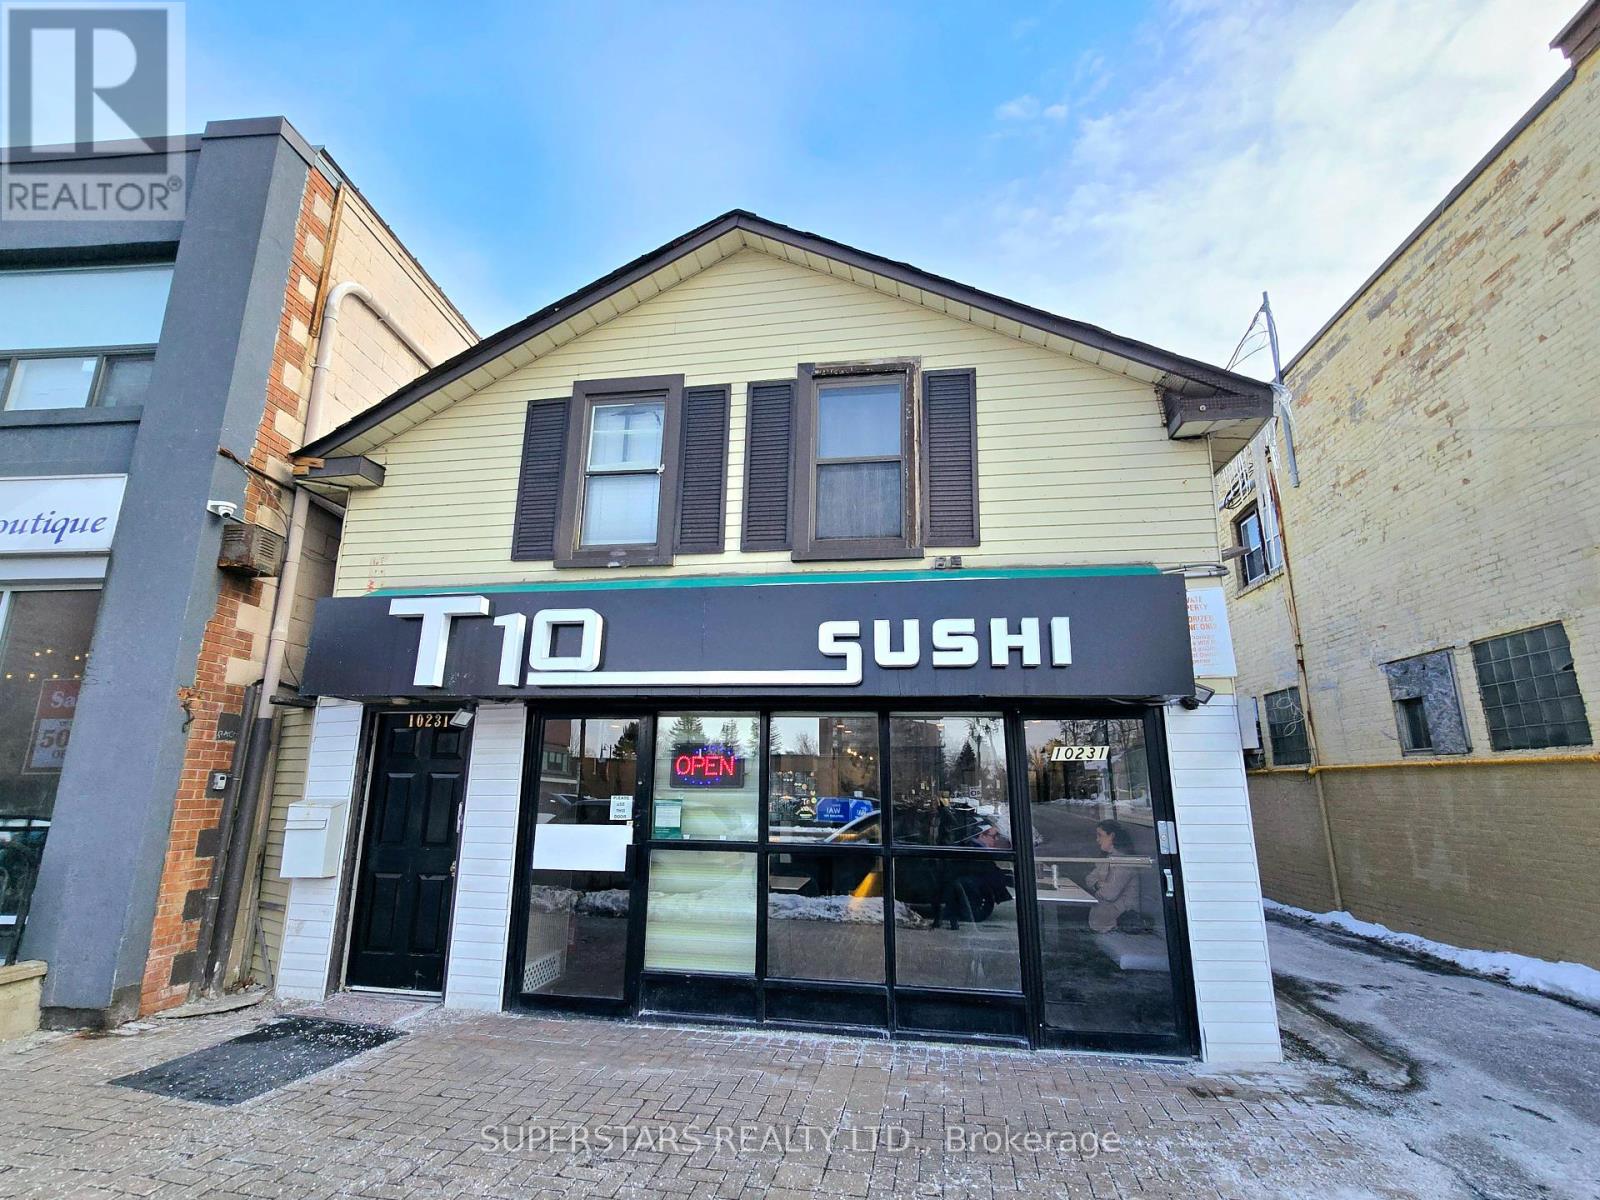
Main - 10231 Yonge Street Richmond Hill, Ontario L4C 3B2
CA$149,990
Houses


Listing Description Experience Elegant Living In This Meticulously Maintained, Italian-Inspired 4-Bedroom, 5-Bath Family Home Located On a Quiet, Prestigious Street In The Highly Sought-After Lake Wilcox Neighbourhood, Surrounded By Lush Greenery And a Serene Natural Setting. 5 Minutes Drive To Hwy 404, Bloomington Go, Golf Clubs, Community Centre, Lake Wilcox, And Lake Wilcox Ps, And 10-15 Minutes Drive To GW. William SS(IB Program) & Richmond Green Hs.This Home Features a South-Facing Backyard And a Walk-Out Basement With a Full Kitchen, Perfect For Entertaining Or Generating Rental Income. Recently Painted & 9' Ceilings, Hardwood Floors Throughout. The Main Floor Impresses With a Double-Door Entrance, Open-Concept Layout, Wainscoting, Crown Molding, And Potlights. The Gourmet Kitchen Offers Natural Stone Countertops, Center Island, High-End B/I Appliances & Spacious Breakfast Area With Walkout To The Deck. The Family Room Features South-Facing Exposure, Abundant Natural Light, And a Gas Fireplace, Ideal For Both Intimate Family Gatherings And Relaxing Evenings. Extend Your Living Outdoors With a Large L-Shaped Sundeck Overlooking The Beautifully Interlocked And Landscaped Backyard. The Primary Bedroom Includes a Sitting Area, a Luxurious 5-Piece Ensuite, And a Huge W/I Closet. All Other Bedrooms Have Direct Bathroom Access. The Basement Features a Full-Sized Kitchen Equipped With High-End Appliances, Bathroom, Additional Living Space, And Wine Cellar, Walkout To Backyard - Perfect For Rental Potential. (41924490) Location Description Cross Streets: Southwest corner of Bayview/Bloomington. ** Directions: Bayview/Bloomington. Property Summary Property Type Single Family Building Type House Storeys 2 Square Footage 3500 - 5000 sqft Community Name Oak Ridges Lake Wilcox Title Freehold Land Size 45.4 x 113.3 FT ; 66.6 Feet Back Annual Property Taxes $9,942.26 Parking Type Garage Time on REALTOR.ca 1 hour Building Bedrooms Above Grade 4 Bathrooms Total 5 Partial 1 Interior Features Appliances Included Dishwasher, Dryer, Hood Fan, Water Heater, Stove, Washer, Window Coverings, Refrigerator Flooring Hardwood, Tile Basement Features Apartment in basement, Walk out Basement Type Finished Building Features Features Carpet Free Foundation Type Concrete Style Detached Rental Equipment Water Heater Heating & Cooling Cooling Central air conditioning Heating Type Forced air (Natural gas) Utilities Utility Sewer Sanitary sewer Water Municipal water Exterior Features Exterior Finish Stucco, Brick Parking Parking Type Garage Total Parking Spaces 4 Measurements Square Footage 3500 - 5000 sqft Rooms Metric Imperial Main level Living room 50 ft ,11 in x 36 ft ,3 in Dining room 39 ft ,4 in x 59 ft ,6 in Family room 40 ft x 56 ft ,4 in Kitchen 39 ft ,4 in x 43 ft ,11 in Eating area 42 ft ,7 in x 43 ft ,3 in Second level Primary Bedroom 77 ft x 39 ft ,4 in Bedroom 2 40 ft ,5 in x 45 ft ,11 in Bedroom 3 54 ft ,9 in x 36 ft Bedroom 4 60 ft ,8 in x 47 ft ,10 in Basement Great room 60 ft x 42 ft ,3 in Kitchen 66 ft ,7 in x 33 ft ,1 in Recreational, Games room 76 ft ,8 in x 43 ft ,7 in Land Lot Features Frontage 45 ft ,4 in Land Depth 113 ft ,3 in
Alyssa
Alyssa