36 Lindsay Street S Kawartha Lakes, Ontario K9V 2L8
CA$2,890,000
Houses

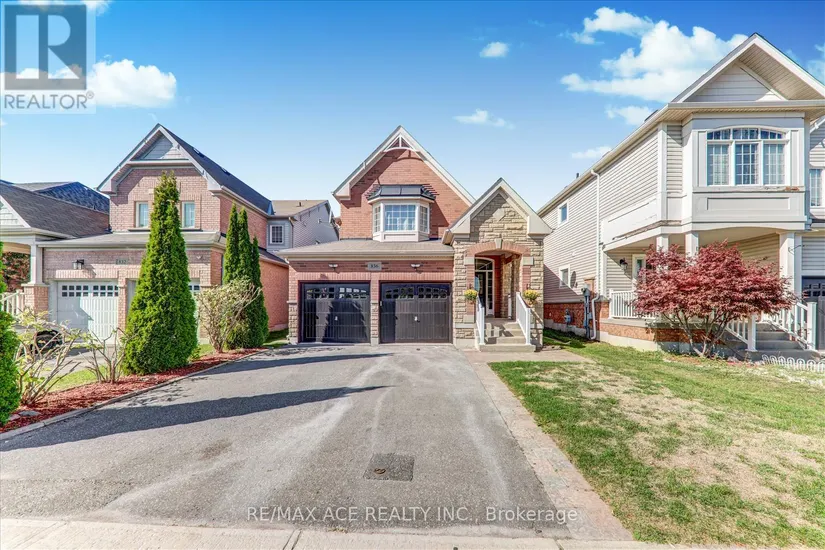
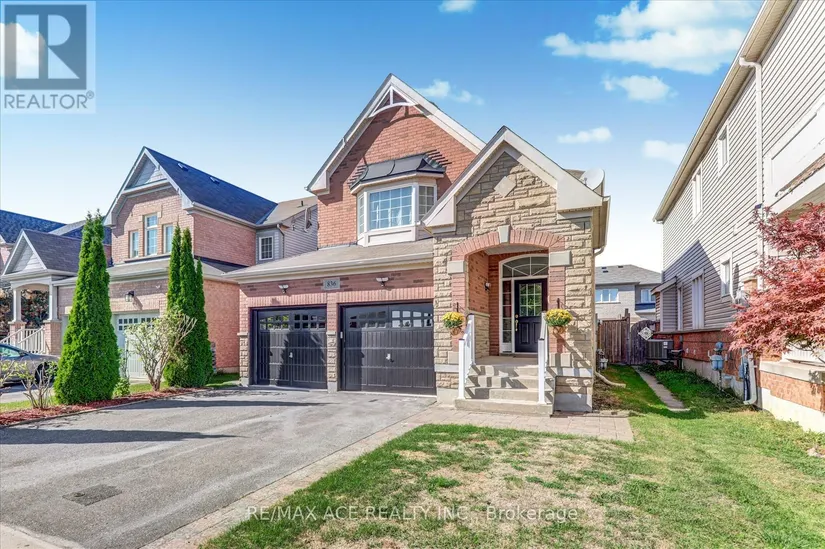
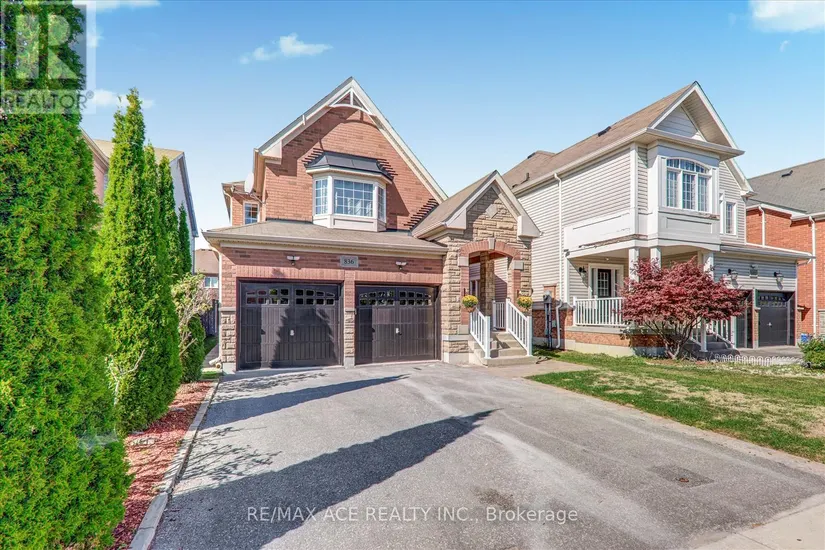
Address 836 Fetchison Drive, Oshawa, ON Listing Type Single Family Price $ 1,099,999 Property Attributes ID#E12547378 Listing StatusActive CityOshawa NeighbourhoodTaunton Postal CodeL1K 0C3 Style Price$ 1,099,999 Bedrooms4+2 Bathrooms3 Half Bathrooms1 Sqr Footage2000 - 2500 Data Source: Canadian Real Estate Association (CREA) Property Description Welcome to 836 Fetchison Drive! This stunning home features 4 spacious bedrooms plus 2 additional rooms, offering plenty of space for family living, a home office, or a guest suite. Freshly painted and illuminated with brand-new spotlights, it feels bright, modern, and welcoming. Upstairs, elegant new hardwood flooring adds both warmth and style. The location is perfect for families, with a French immersion school just a short walk away and a high school nearby for added convenience. Shopping malls and easy access to the 407 entrance make everyday living seamless, while the double garage provides both practicality and comfort. (id:7434) General Features Property Type Single Family CommunityName Taunton Building Appliances Dishwasher,Dryer,Two stoves,Washer,Two Refrigerators Building Basement Features Separate entrance Building Cooling Type Central air conditioning Location Description Wilson/Harmony Parking Space Total 4 Foundation Type Poured Concrete Building Type House Ownership Type Freehold Building.StoriesTotal 2 Suite - Legal No Interior Features Building Fireplace Present True Building Heating Type Forced air Building Heating Fuel Natural gas Basement Development Finished Basement Type N/A (Finished),N/A Construction Style Attachment Detached Flooring Type Tile,Laminate,Hardwood Bedrooms 4+2 Living Area Range 2000 - 2500 Exterior Features Sewer Sanitary sewer Exterior Finish Brick Amenities No Strata Fees Air Conditioning Fireplace Garage Basement
REMAX
REMAX