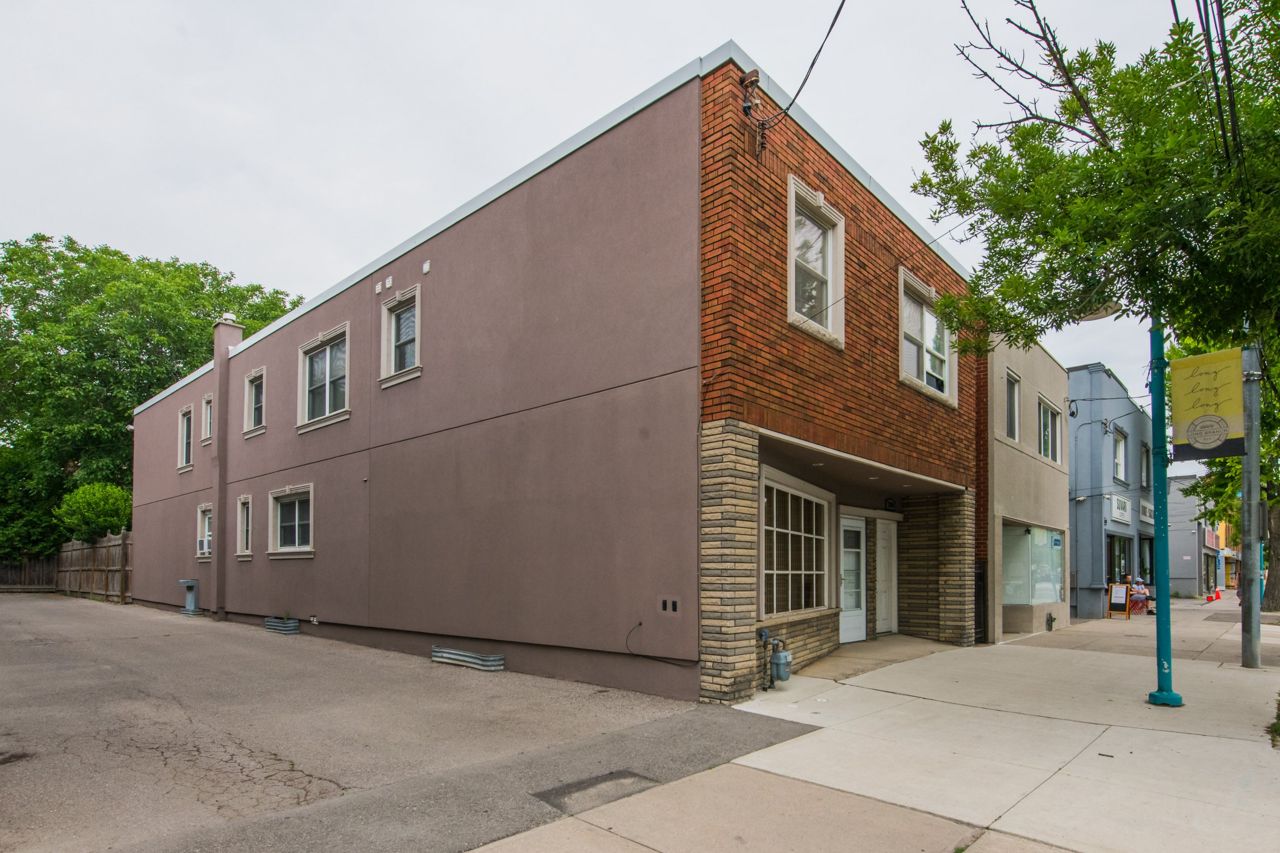
9 Allenby Avenue
CA$2,749,990
Houses

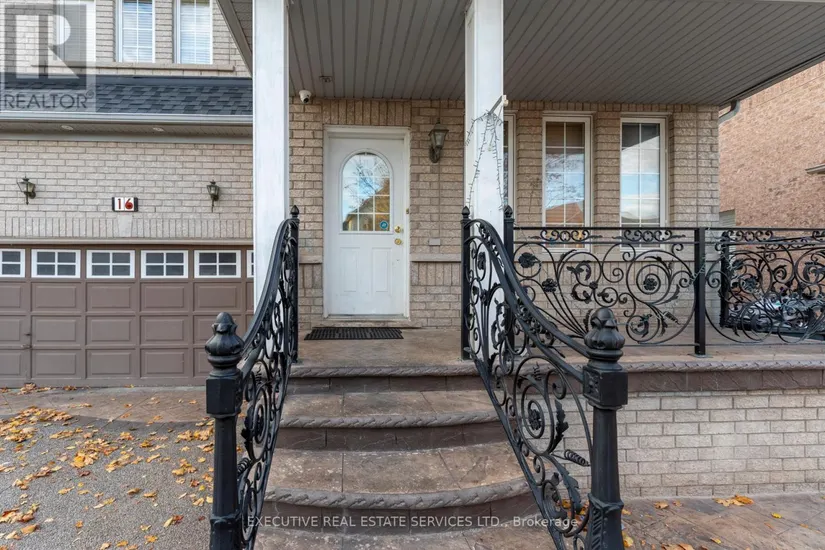
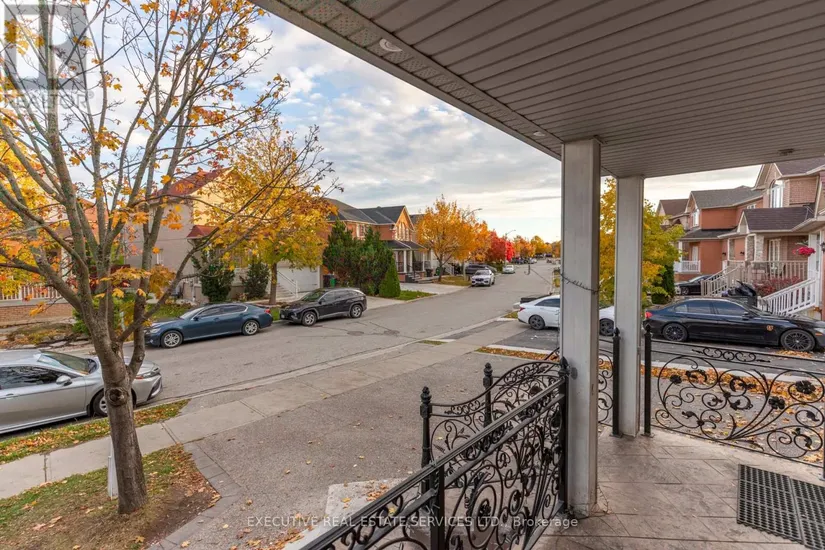
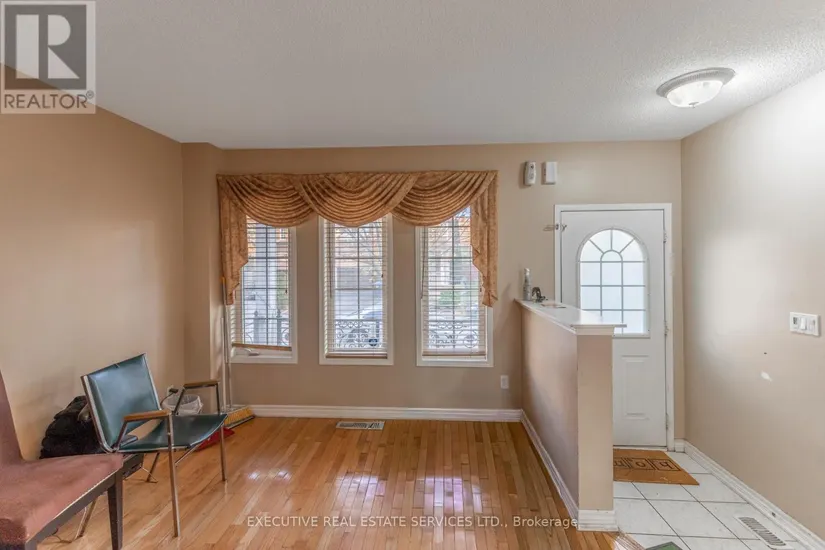
Address 16 Sandway Drive, Brampton, ON Listing Type Single Family Price $ 1,099,900 Property Attributes ID#W12501342 Listing StatusActive CityBrampton NeighbourhoodFletchers Meadow Postal CodeL7A 2T9 Style Price$ 1,099,900 Bedrooms4+2 Bathrooms3 Half Bathrooms1 Sqr Footage2500 - 3000 Data Source: Canadian Real Estate Association (CREA) Property Description Welcome to 16 Sandway Drive! The wait is finally over to secure a large double car garage detached home in a family friendly neighbourhood for an affordable price! This property boasts a spacious layout with a separate living, dining and family room. It features a large gourmet kitchen with stainless steel appliances, quartz counter top, spice closet & extended cabinets. Elegant residence in the coveted Fletchers Meadow area. Recently updated with a fresh coat of paint, showcasing meticulous upkeep. Expansive master bedroom features an ensuite and cozy sitting area. Numerous enhancements including new lighting and a freshly painted interior, creating an airy ambience on the main floor. 2 Bedroom finished basement with separate entrance gives the owner an avenue to make extra income without comprising privacy. Separate entrance, laundry & kitchen. Pride in ownership & a true showpiece ! Combined living space of over 3,700 square feet! (id:7434) General Features Property Type Single Family CommunityName Fletcher's Meadow Building Appliances Garage door opener remote(s),Dishwasher,Dryer,Stove,Washer,Refrigerator Building Basement Features Separate entrance Building Cooling Type Central air conditioning Location Description Cross Streets: Brisdale/Bovaird. ** Directions: Chinguacousy to Fandor to Beachpoint to Sandway. Parking Space Total 4 Foundation Type Concrete Building Type House Ownership Type Freehold Building.StoriesTotal 2 Suite - Legal No Interior Features Building Fireplace Present True Building Heating Type Forced air Building Heating Fuel Natural gas Basement Type N/A Construction Style Attachment Detached Flooring Type Hardwood,Ceramic,Carpeted Bedrooms 4+2 Living Area Range 2500 - 3000 Exterior Features Sewer Sanitary sewer Exterior Finish Brick Amenities No Strata Fees Primary On Main Air Conditioning Fireplace Deck Garage Basement
REMAX
REMAX