

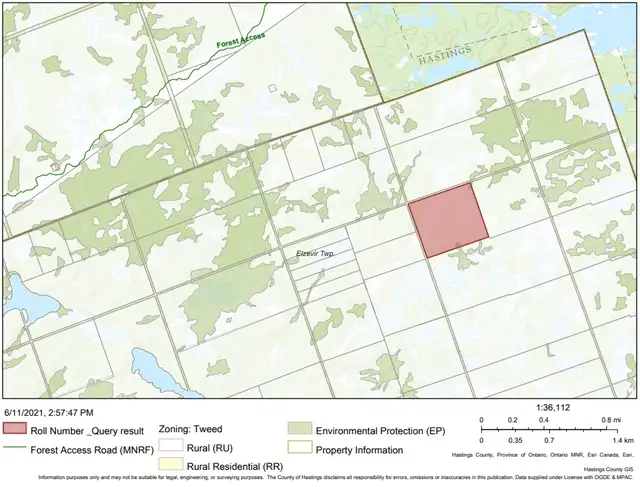
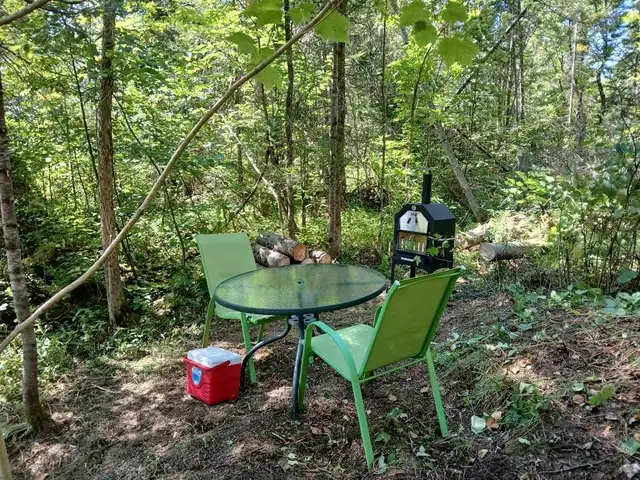
5-Acre Lot. RETIRE and Build Your DREAM HOME.
CA$409,000
Lots / Land

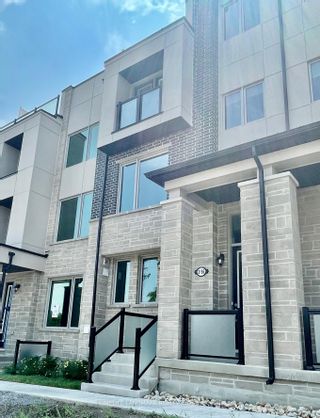
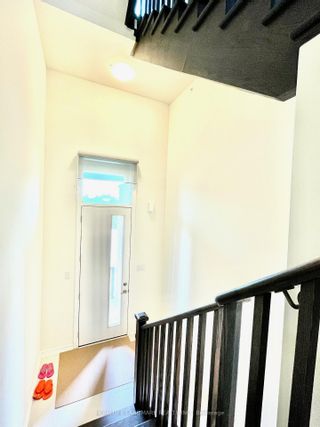
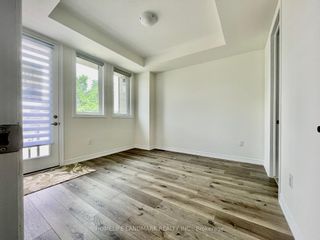
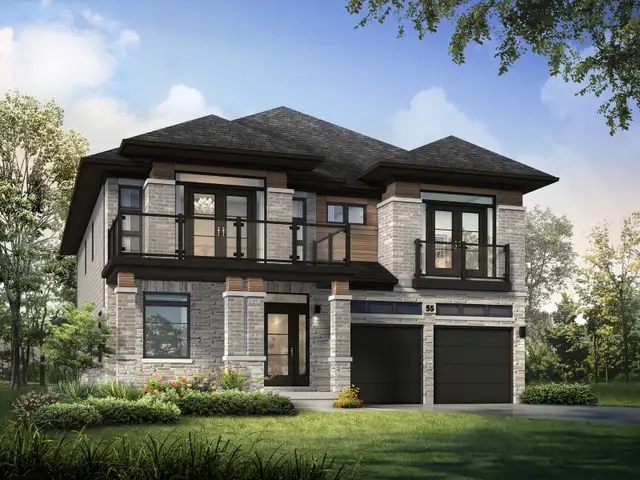
**CAREFREE Luxury Living - 1-Year-New 4-Bedroom Townhome for Rent** ***** Lease INCLUDES: Geoexchange fee ($170.02); Heat pump Rental ($61.44); and Gas Water Heater Rental ($23.28) ***** Stunning one-year-old townhome offering carefree luxury living. Minutes to Hwy 404, Costco, Home Depot, restaurants, and Richmond Green Park. Features upgraded 4th bedroom with 4-piece bath on main floor, direct access to double garage, and rooftop terrace. **Property Highlights:** * **Layout:** 4 bedrooms, 4 bathrooms (1,500-2,000 sq ft) * **Age:** 1 year new - like new condition * **Features:** Main floor bedroom with ensuite, rooftop terrace, vinyl flooring throughout * **Kitchen:** Family size with upgraded extra large granite countertop * **Parking:** Double built-in garage with lane access * **Utilities Included:** Geoexchange fee, heat pump rental, and gas water heater rental **Included Features:** * Stainless steel fridge, stove, dishwasher * New LG washer & dryer * All existing light fixtures and pot lights * Window coverings and garage door opener * **All rental fees included:** Geoexchange ($170.02), Heat Pump ($61.44), Water Heater ($23.28) **Modern Layout:** * **Ground Floor:** 4th bedroom with 4-piece ensuite and walk-in closet * **Second Floor:** Open concept kitchen, dining, and living room with deck access * **Third Floor:** Primary bedroom with ensuite and balcony, plus two additional bedrooms * **Upper Level:** Additional space with walk-out to rooftop terrace **Prime Location:** * Minutes to Hwy 404, Costco, and Home Depot * Close to restaurants, cafes, and Richmond Green Park * In the desirable Victoria Square neighborhood of Markham **Lease Details:** * **Lease Term:** 12 Months * **Security Deposit:** Required * **Requirements:** References, rental application, credit check, and employment letter * **Possession:** Immediate/Flexible **Room Dimensions:** * **Ground Floor:** * Bedroom 4: 11'5¾" x 11'5" (4-Pc Ensuite, Walk-in Closet, Coffered Ceiling) * **Second Floor:** * Kitchen: 13'1½" x 10' (Stainless Steel, Granite, Walk-out to Deck) * Dining Room: 22'4" x 12'10" (Vinyl, Open Concept, Combined w/Living) * Living Room: 22'4" x 12'10" (Large Window, Combined w/Dining) * **Third Floor:** * Primary Bedroom: 11' x 10'9" (3-Pc Ensuite, Walk-in Closet, Walk-out to Balcony) * Bedroom 2: 9'5" x 9' (Large Closet, Vinyl Floor) * Bedroom 3: 9'5" x 9' (Large Closet, Vinyl Floor) * **Upper Level:** * Other: 13' x 11'1" (Walk-out to Terrace) This like-new townhome offers premium features with included utilities for truly carefree living. **Contact: 855-305-1600**
HomeLifeLandMark
HomeLifeLandMark



 3
 3