23 Salvador Allende Court
CA$5,295 Monthly
Townhomes
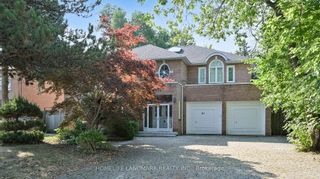
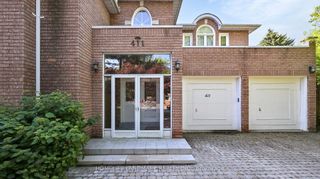
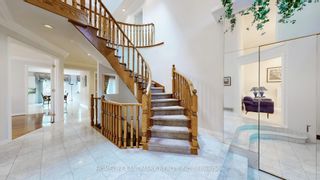
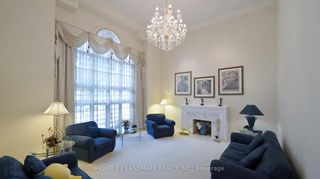
Welcome to this luxury custom-built home on a premium 61' x 191' lot in the prestigious Newtonbrook East community of North York. **PROPERTY DETAILS:** * **Property Type:** Detached House (2-Storey) * **Total Area:** 4340 sqft + 2000+ sqft Finished Basement * **Lot Size:** 61.00 x 191.00 Feet (Approx. 0.27 Acre) * **Direction Faces:** South **KEY FEATURES:** * **Bedrooms:** 4 + 2 (Above Grade + Below Grade) * **Bathrooms:** 5.0 * **Parking:** 2 Attached Garage Spaces + 4 Interlock Driveway Spaces (Total 6) * **Heating/Cooling:** Forced Air (Gas) & Central Air * **Fireplace:** Yes (3 Total) * **Laundry:** Main Level * **Basement:** Professionally Finished **INTERIOR HIGHLIGHTS:** * Luxury home with a 2-story marble foyer and 8-foot doors on the main floor. * Grand 16-foot ceiling living room with crystal chandelier, 14-foot window wall, and marble fireplace. * Gourmet kitchen with custom cabinets, granite counters, centre island, and high-end built-in appliances. * Expansive basement retreat with a large family-size spa, sauna, and big recreation room. * Central Vacuum system. **EXTERIOR HIGHLIGHTS:** * South-facing huge backyard with professionally designed landscaping, tree canopy, and a sundeck. **INCLUSIONS:** All Appliances: Fridge, Chest Freezer, B/I cooktop, oven, microwave, dishwasher, range hood; Central Vacuum; Central Alarm; Intercom; All Crystal Chandeliers; Exquisite Window Coverings; Huge Family-Size Spa; Sauna Room; 3 Fireplaces; 2 Skylights; Pergola (All As is condition). **Recent Updates:** Windows (2018); Roof (2018); Furnace (2021) and A/C (2021). **Rental Items:** Hot Water Tank. **FINANCIAL INFORMATION:** * **2025 Property Taxes:** $14,063 **LOCATION:** Peaceful oasis in Newtonbrook East. Close to top-rated schools, parks, shopping centers, fine dining, major highways, and public transit. **ROOM INFORMATION:** * **Ground Floor:** * Living Room: 18'8" x 15'6" (Cathedral Ceiling, Broadloom, Marble Fireplace) * Dining Room: 15'11¾" x 13'4" (French Doors, Hardwood Floor, Moulded Ceiling) * Kitchen: 25'4" x 21'6" (Granite Counters, Centre Island, Walk-out to Sundeck) * Family Room: 21' x 13'6¼" (Hardwood Floor, Brick Fireplace, Walk-out to Sundeck) * Office: 13' x 11' (Hardwood Floor, French Doors, Window) * Laundry: 10'9" x 9'7" (Access To Garage, Staircase, Walk-out to Garden) * **Second Floor:** * Primary Bedroom: 20'6" x 17'1" (6 Pc Ensuite, Broadloom, Overlooks Backyard) * Bedroom 2: 18' x 13' (Broadloom, Large Closet, Overlooks Garden) * Bedroom 3: 14'8" x 12'6" (2 Pc Ensuite, Broadloom, Mirrored Closet) * Bedroom 4: 14' x 13' (Broadloom, Mirrored Closet, Double Closet) * **Basement:** * Recreation Room: 29'9½" x 17'11¾" (Fireplace, Pot Lights, Broadloom) * Bedroom 5: 13'2" x 13'1" (Double Closet, Window, Closet Organizers) * Bedroom 6: 14'8¾" x 12'½" (Double Closet, Window, Broadloom) **CONTACT:** **855-305-1600** **Listing Date:** Oct 29, 2025 **Area:** Newtonbrook East, North York **Possession:** Flexible
HomeLifeLandMark
HomeLifeLandMark