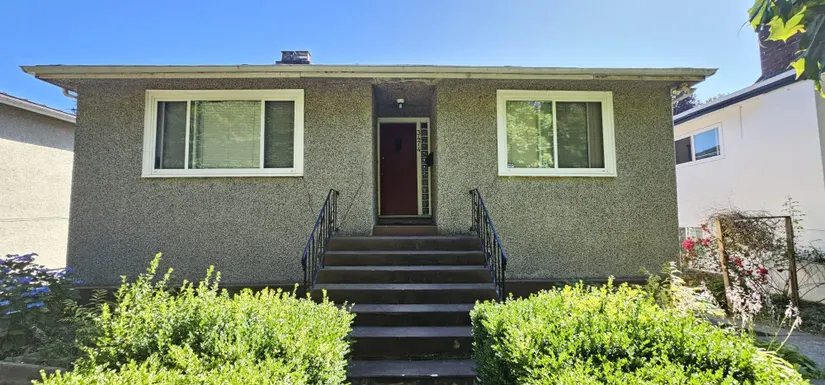
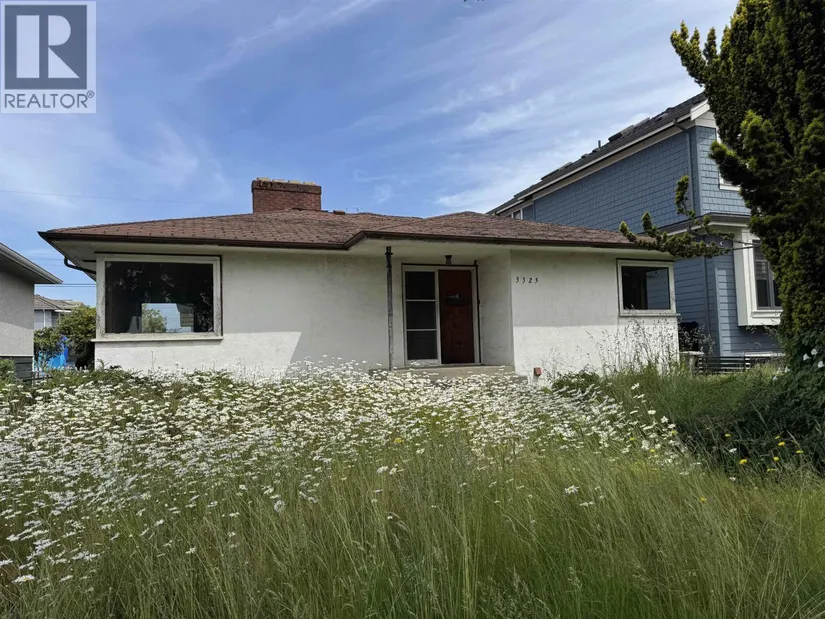
5045 Payne Street, Vancouver, BC
CA$3,200,000
Houses
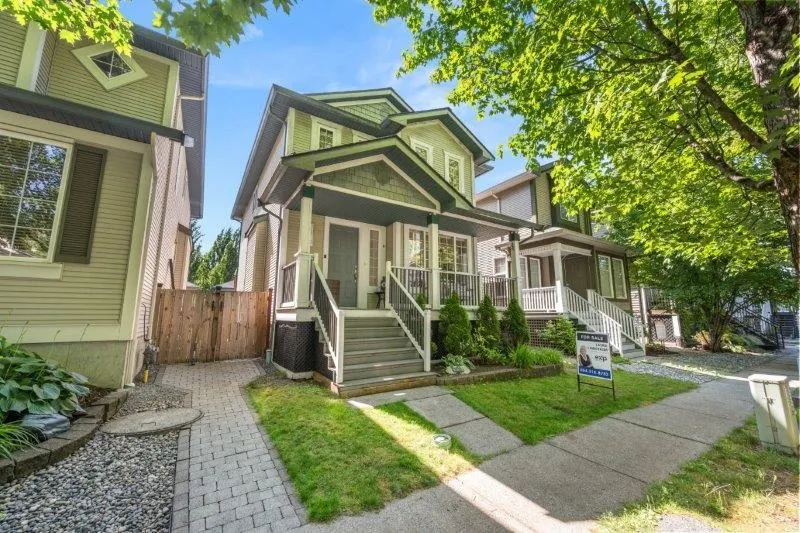
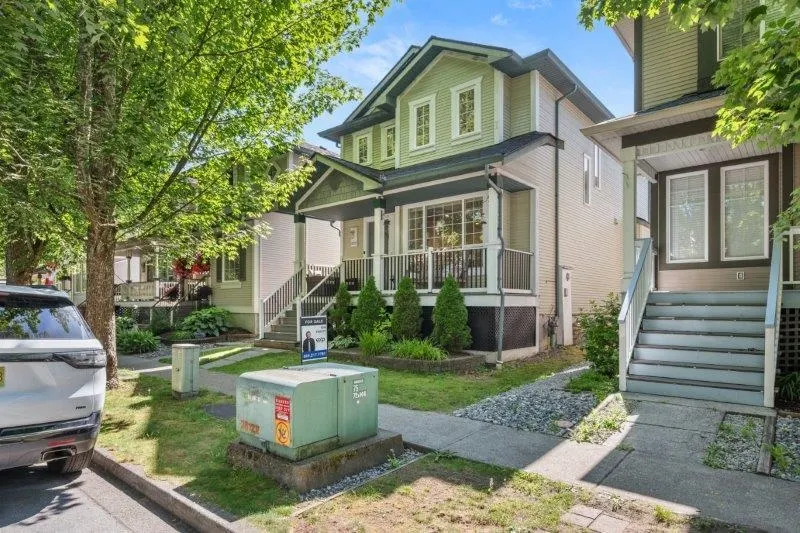
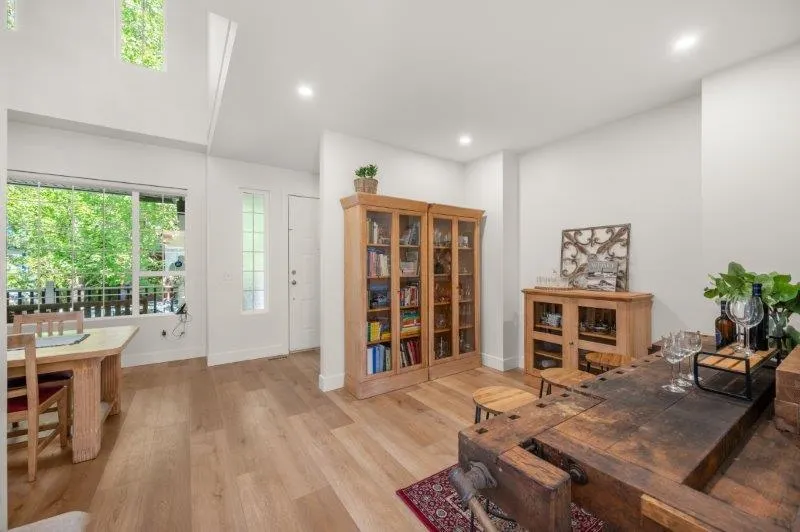
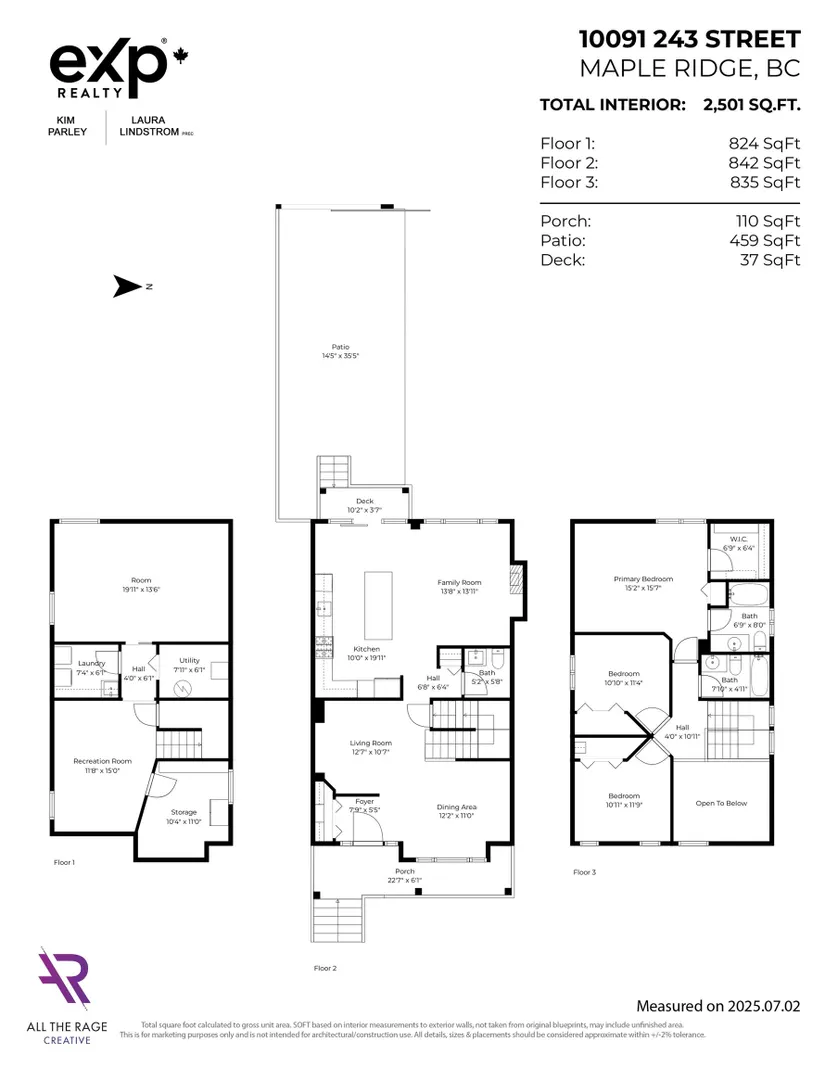
Address 10091 243 Street, Maple Ridge, BC Listing Type Single Family Price $ 1,099,900 Property Attributes ID#R3059256 Listing StatusActive CityMaple Ridge AreaMaple Ridge NeighbourhoodAlbion Postal CodeV2W 1X3 StyleResidential Detached Year Built2000 Taxes$ 5744 Price$ 1,099,900 Bedrooms4 Full Bathrooms2 Half Bathrooms1 Sqr Footage2501 Lot Size0.06 Acres Data Source: Greater Vancouver REALTORS® Property Description This Open Concept 2 story with bsmt. home on a QUIET street in Country Lane Estates features 9 ft ceilings on the main with unique open area above the dining room. Recently renovated with over $125,000 in high end upgrades to feature a Chef inspired kitchen with Kitchen Aide appliances, double fridge/freezer, gas range with electric oven, and stunning kitchen cabinetry. Brand new flooring, fresh paint throughout, new sleek gas f/p, electric blinds, modern pot lighting and California Closets in both foyer and Primary. The basement is finished with large rec room, full laundry room w/ sink and a generous flex space for home gym/storage. Walking distance to schools, transit, parks & trails, shops and more. Lane access and room for a garage, 9 yr roof, and AC! This home is Dressed to Impress! General Features Sewer Public Sewer,Sanitary Sewer,Storm Sewer Heating Forced Air,Natural Gas Cooling Central Air Utilities Electricity Connected,Natural Gas Connected,Water Connected Roof Asphalt Appliances Washer/Dryer,Dishwasher,Refrigerator,Stove Zoning R3 Patio/Porch Features Patio,Deck Construction Materials Frame Wood,Vinyl Siding Year Built 2000 Stories Count 2 Levels Two Property Subtype Single Family Residence Tax Year 2025 Ownership Freehold NonStrata Community Features Shopping Nearby New Construction No Property Type Residential HOA No Subdivision Name Country Lane Estates Garage Y/N No Total Rooms 13 Full Baths 2 Status Active City Maple Ridge Senior Community Y/N No MLS® Area Maple Ridge Lot Size Units Square Feet Lot Size Square Feet 2701 Carport Y/N No Land Lease Y/N No Tax Annual Amount 5744.42 Property Condition Renovation Partly MLS® Area Albion Structure Type Residential Detached Standard Status Active Virtual Tour https://www.youtube.com/watch?v=tZIYL9X_Cf8 Legal Description LOT 52,PLAN LMP36346,SECTION 3,TOWNSHIP 12,NEW WESTMINSTER LAND DISTRICT Interior Features Basement Finished Flooring Mixed Total Fireplaces 1 Fireplace Features Gas Air Conditioning Y/N Yes Heating Y/N Yes Fireplace Y/N Yes Above Grade Finished Area 1677 Half Baths 1 Laundry Features In Unit Total Bedrooms 4 Main Level Bathrooms 1 Total Baths 3 Bathroom 2 Level Above Bathroom 3 Level Above Exterior Features Exterior Amenities Garden Parking Features Open,Front Access,Lane Access Lot Features Central Location,Lane Access,Recreation Nearby Water Source Public Total Parking 3 Lot Size Area 2701 Foundation Details Concrete Perimeter Spa No Building Area Total 2501 Lot Dimensions 30.3 x Lot Size Acres 0.06 Frontage Length 30.3 Waterfront Y/N No Amenities No Strata Fees Air Conditioning Fireplace Deck Basement
REMAX
REMAX