

2C20 - 9390 WOODBINE AVENUE
CA$600 Monthly
Houses


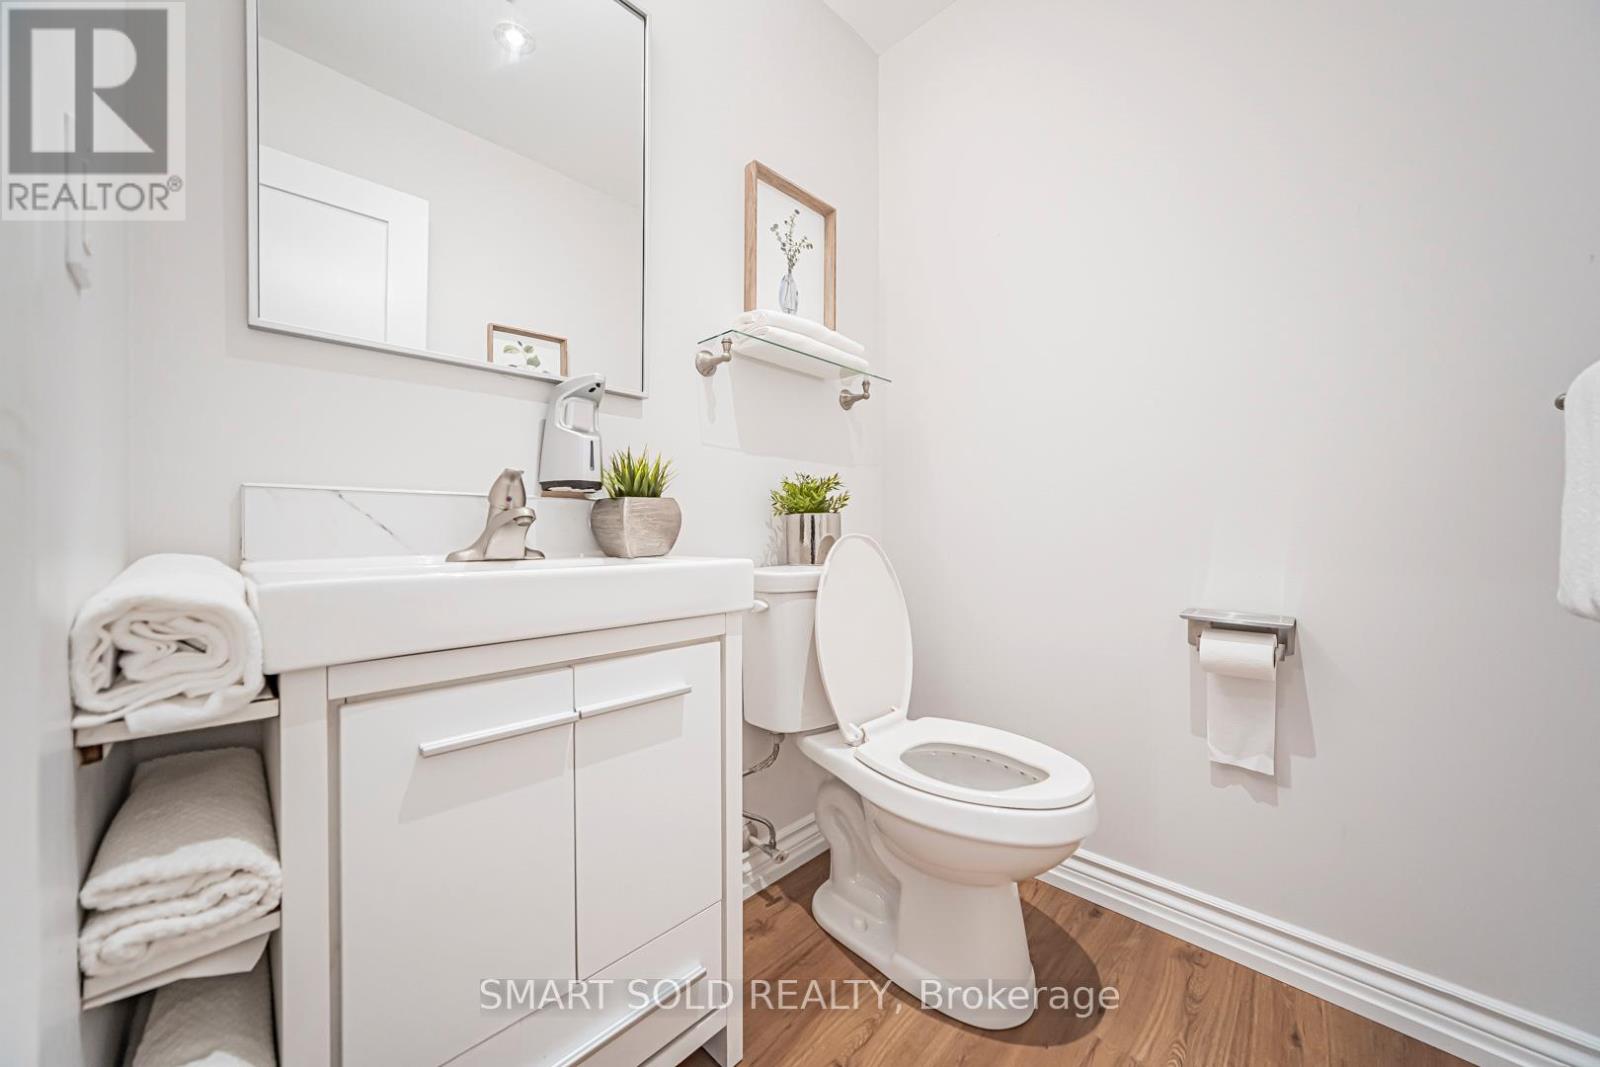

Building Bedrooms Above Grade 4 Bathrooms Total 3 Partial 1 Interior Features Appliances Included Garage door opener remote(s), Garage door opener, Window Coverings Flooring Ceramic Basement Type Full (Unfinished) Building Features Features Carpet Free Foundation Type Concrete Style Detached Heating & Cooling Cooling Central air conditioning Heating Type Forced air (Natural gas) Utilities Utility Sewer Sanitary sewer Water Municipal water Exterior Features Exterior Finish Brick Neighbourhood Features Amenities Nearby Park, Schools Parking Parking Type Attached Garage, Garage Total Parking Spaces 6 Measurements Square Footage 2000 - 2500 sqft Rooms Metric Imperial Second level Bedroom 3 13 ft ,10 in x 10 ft Bedroom 4 10 ft ,3 in x 9 ft ,11 in Primary Bedroom 15 ft ,1 in x 11 ft ,8 in Sitting room 11 ft ,4 in x 9 ft ,11 in Bedroom 2 13 ft ,5 in x 11 ft ,1 in Ground level Living room 16 ft ,7 in x 10 ft ,11 in Dining room 12 ft x 10 ft ,7 in Kitchen 12 ft ,11 in x 7 ft ,9 in Eating area 11 ft ,3 in x 9 ft ,1 in Family room 16 ft ,7 in x 10 ft ,11 in Laundry room 8 ft ,7 in x 5 ft ,6 in Land Lot Features Fencing Fenced yard Frontage 45 ft Land Depth 110 ft Waterfront Features Surface Water Lake/Pond
Alyssa
Alyssa


