52 Patrick Boulevard
CA$1,780,000
Houses
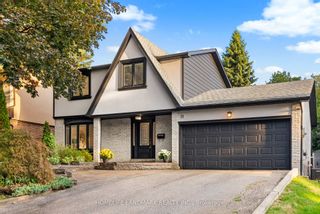
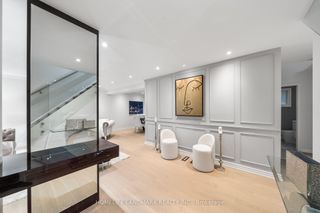
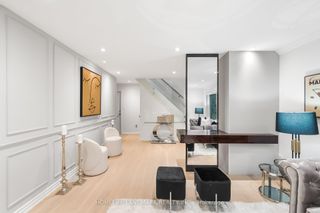
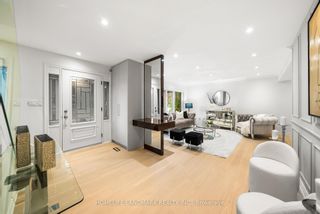
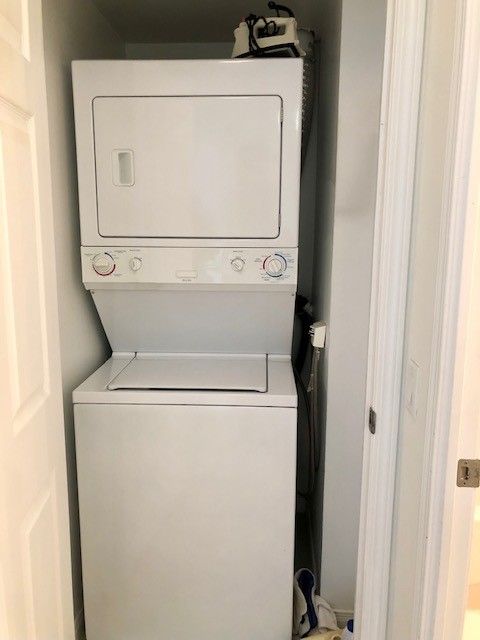
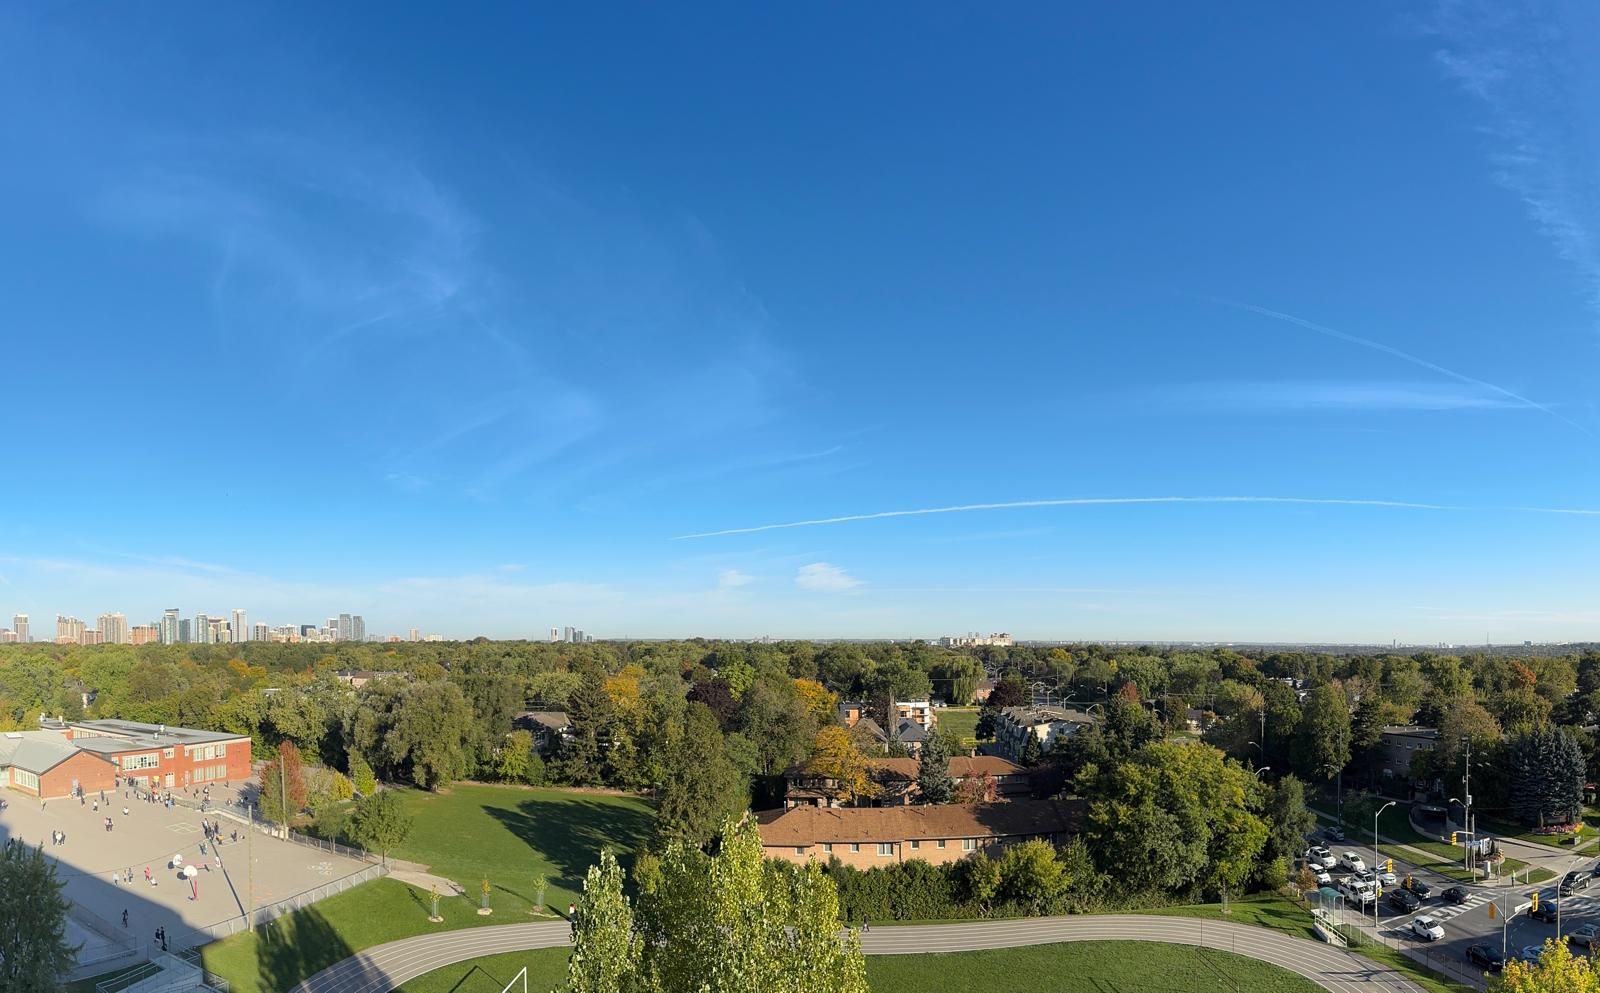
**Gorgeous Renovated 2-Storey Home in Prime Thornhill | 3+1 Bed, 4 Bath** **Key Features:** - **Location:** Prime Royal Orchard, Thornhill. Quiet, child-friendly, tree-lined crescent. - **Layout:** 3+1 Bedrooms, 4 Bathrooms. Spacious 3-bedroom design (originally 4) with 2 full baths upstairs. - **Exposure:** South-facing - **Lot:** 55'1" x 110'1½" frontage/depth - **Parking:** 8 total spaces (2-car built-in garage + 6 additional) - **Taxes:** $7,129 (2025) - **Price:** $1,698,800 **Property Highlights:** - **Renovated & Move-In Ready:** Beautifully renovated with luxurious finishes throughout - **Interior:** Engineered hardwood floors on main & 2nd level, smooth ceilings, crown moulding, pot lights - **Kitchen:** Chef's kitchen with granite counters, custom backsplash, top-of-line appliances, premium cabinetry - **Primary Suite:** Oversized retreat with walk-in closets & organizers, spa-inspired 7-pc ensuite - **Basement:** Finished open-concept with 4th bedroom, 4-pc bath, wet bar, built-in media console with surround sound, custom built-in desk & bookcase - **Exterior:** Upgraded composite deck with glass railing, professionally landscaped with outdoor lighting, garden shed **Recent Updates:** - Newer Roof, A/C (2019), Furnace (2019) - Bosch Dishwasher (2021) **Inclusions:** - Stainless steel main floor appliances: KitchenAid fridge, KitchenAid stove, Panasonic over-the-range microwave and hood, Bosch dishwasher - Basement appliances: mini fridge, wine cooler, freezer - Basement media console & sound system - All existing window coverings (some motorized) and all existing light fixtures **Area Influences:** - Minutes to top-ranked schools, GO Train, future TTC subway, highways, parks, ravines, shopping - Fenced yard, park, place of worship, public transit, school, golf **Room Dimensions:** - **Main Floor:** Living Room (16' x 14'4½"), Dining Room (13'9" x 13'1"), Family Room (16'4" x 13'5"), Kitchen (12'9½" x 12'2½") - **Second Floor:** Primary Bedroom (13'10½" x 13'8"), Bedroom 2 (12'6" x 10'8¾"), Bedroom 3 (11'8½" x 10'9") - **Basement:** Bedroom (13'6" x 12'8"), Recreation Room (21'11" x 15'4") *Note: Main floor family room can easily be used as a 4th bedroom - ideal for in-laws or those needing a main-floor bedroom.* **Contact: 855-305-1600** *A truly gorgeous home in a highly sought-after location! Exceptional curb appeal with professional landscaping and premium finishes throughout.*
HomeLifeLandMark
HomeLifeLandMark