52 Patrick Boulevard
CA$1,780,000
Houses


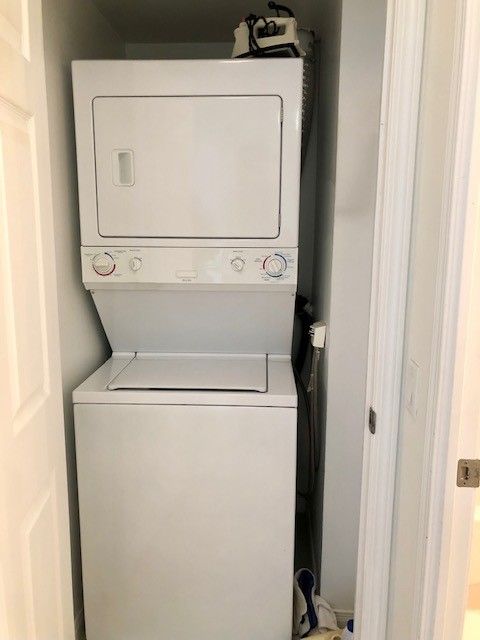
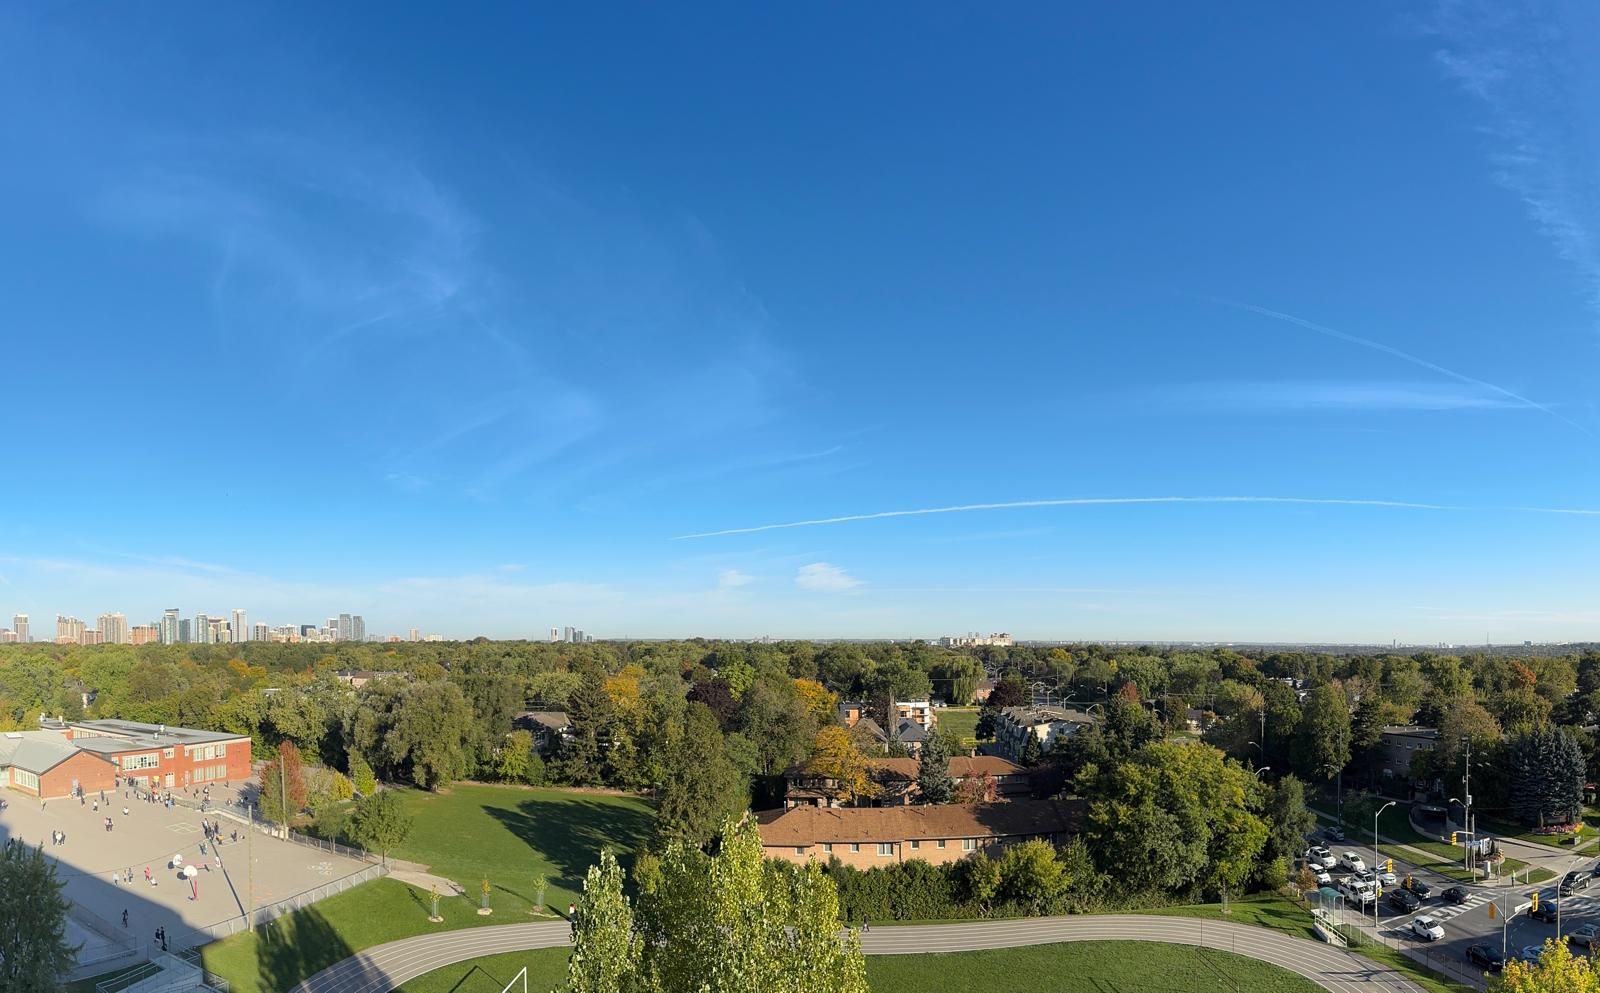
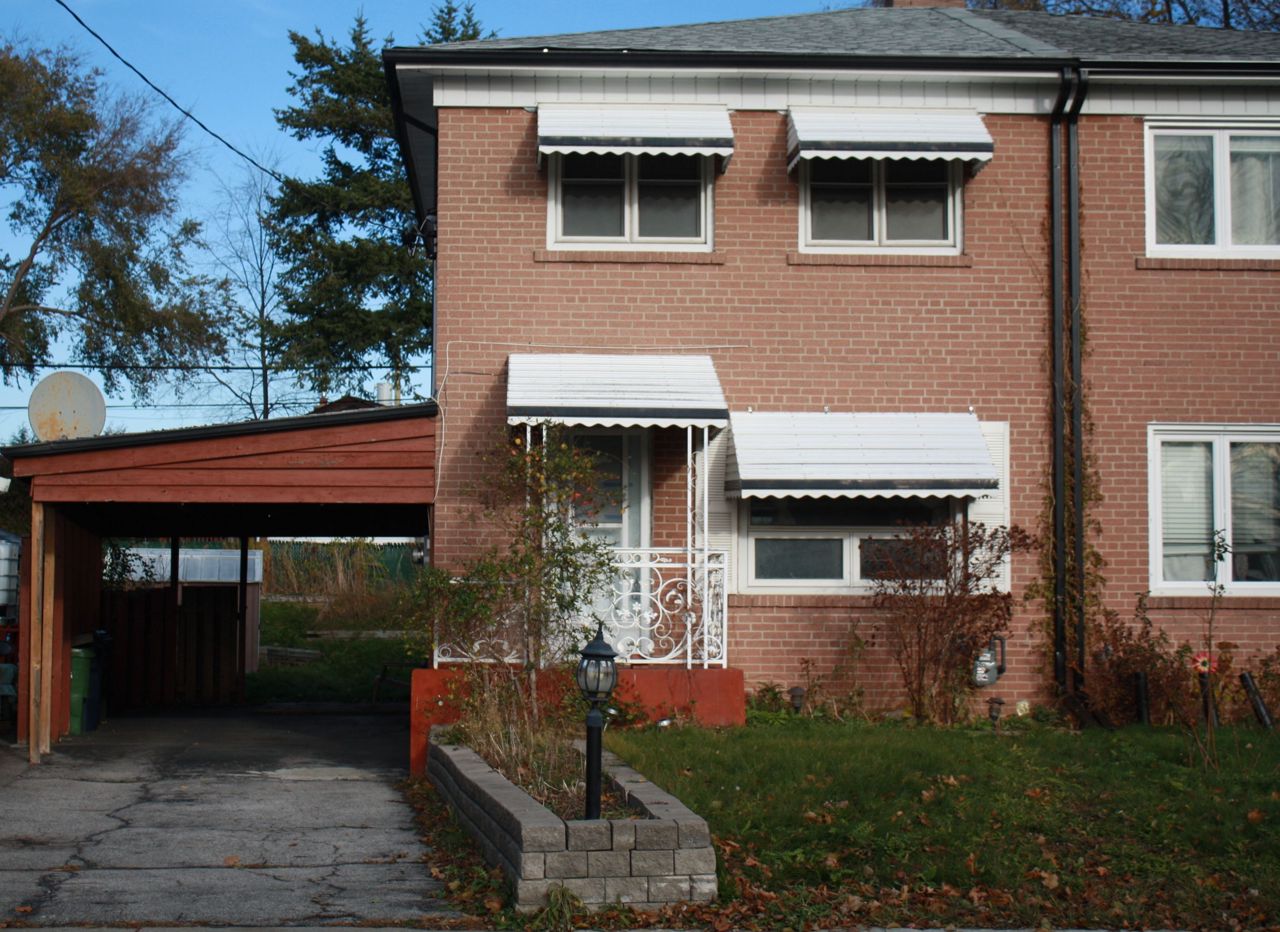
Listing Description Rarely Offered Bright & Spacious Monarch Home Located In The Highly Desired Agincourt North Community!Located in an unbeatable area-just a 2-minute walk to Finch TTC via the Croach Crescent shortcut.The finished basement includes a second kitchen and a full washroom-providing exceptional flexibility for extended family, in-laws, or additional living space.This well-maintained detached property showcases A++ condition, offering a functional and thoughtfully designed layout perfect for family living. Move-in ready with extensive upgrades throughout.The main floor features an inviting living and dining area with excellent natural light, creating a warm and welcoming atmosphere. The modern kitchen (2021) boasts upgraded cabinetry, quality countertops, and a practical layout ideal for everyday cookingUpstairs, you'll find oak hardwood flooring on the second level (2021), complemented by a hardwood staircase that adds elegance and durability.Close to top-rated schools, parks, community amenities, shopping malls, restaurants, and all essentials.This rare offering combines prime location, modern upgrades, and a highly functional layout-an exceptional opportunity you don't want to miss! ** This is a linked property.** (41778945) Location Description Finch / Mccowan Property Summary Property Type Single Family Building Type House Storeys 2 Square Footage 1500 - 2000 sqft Community Name Agincourt North Title Freehold Land Size 46.7 x 111 FT ; Irregular Lot Annual Property Taxes $5,286.15 Parking Type Attached Garage, Garage Time on REALTOR.ca 34 days Building Bedrooms Above Grade 4 Below Grade 3 Bathrooms Total 4 Partial 2 Interior Features Appliances Included Dryer, Two stoves, Washer, Two Refrigerators Flooring Laminate, Hardwood, Ceramic Basement Features Apartment in basement Basement Type Finished Building Features Features Carpet Free Foundation Type Brick Style Detached Rental Equipment Water Heater Heating & Cooling Cooling Central air conditioning Heating Type Forced air (Natural gas) Utilities Utility Sewer Sanitary sewer Water Municipal water Exterior Features Exterior Finish Aluminum siding, Brick Neighbourhood Features Amenities Nearby Park, Public Transit, Schools Parking Parking Type Attached Garage, Garage Total Parking Spaces 4 Measurements Square Footage 1500 - 2000 sqft Rooms Metric Imperial Main level Living room 19 ft x 10 ft ,10 in Dining room 11 ft ,2 in x 9 ft ,8 in Kitchen 15 ft ,10 in x 8 ft ,11 in Second level Primary Bedroom 14 ft ,7 in x 10 ft ,4 in Bedroom 2 12 ft ,1 in x 10 ft ,4 in Bedroom 3 10 ft ,11 in x 9 ft ,1 in Bedroom 4 9 ft ,2 in x 8 ft ,10 in Basement Bedroom 10 ft x 8 ft Bedroom 10 ft ,2 in x 7 ft ,6 in Kitchen 18 ft ,2 in x 15 ft ,1 in Bedroom 12 ft ,7 in x 9 ft ,1 in Land Lot Features Fencing Fenced yard Frontage 46 ft ,8 in Land Depth 111 ft
Alyssa
Alyssa