810 155 Beecroft Road
CA$440,000
Houses


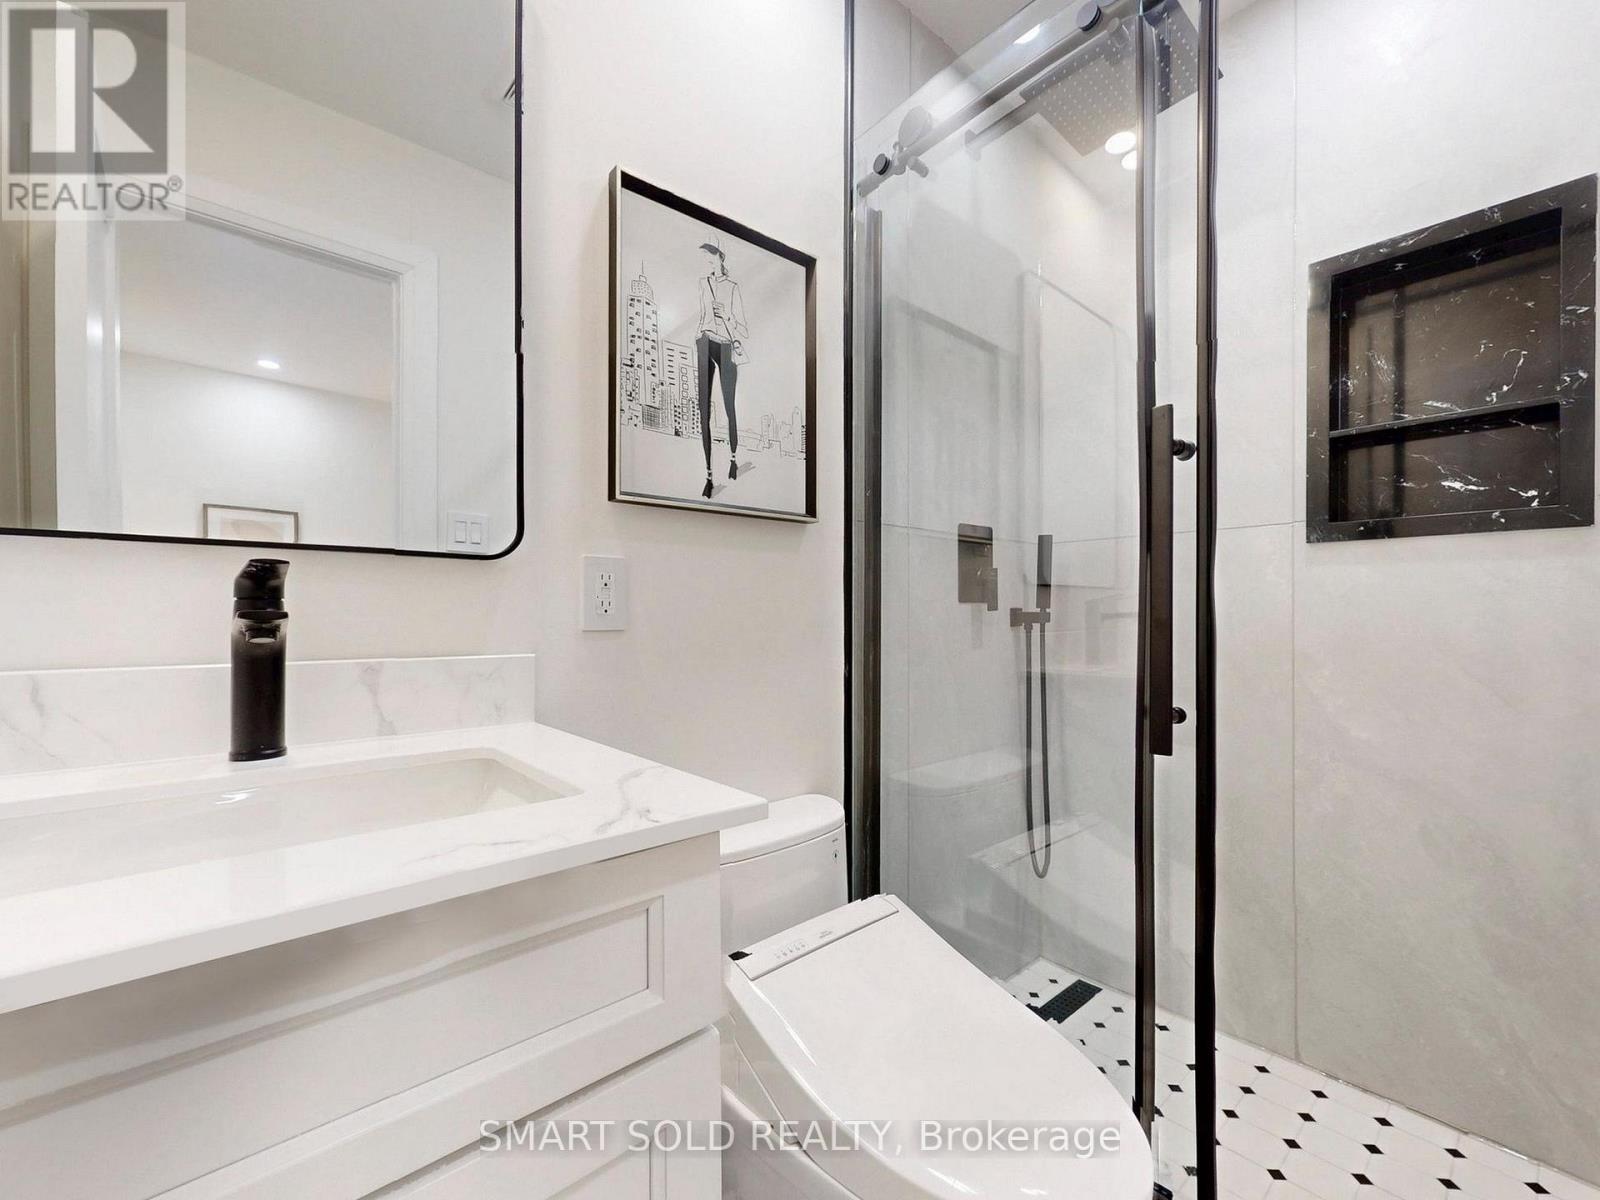


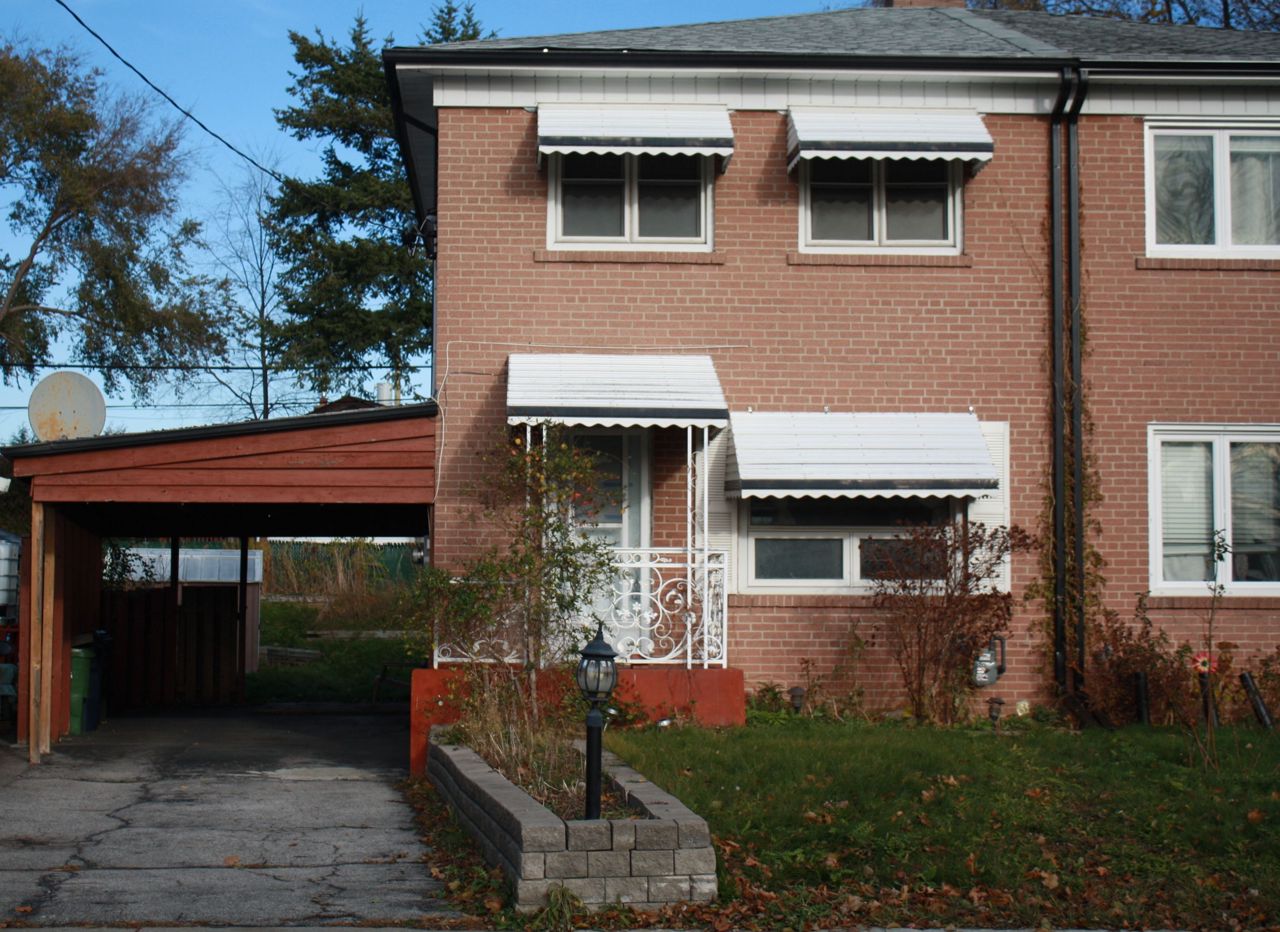
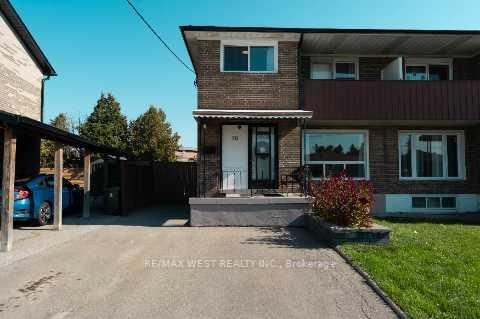
Listing Description Facing A Quiet Park And Featuring Over $250K In Quality Renovations, This Beautifully Updated Home Offers An Ideal Setting For Family Living With A Thoughtfully Designed Interior Including A Modern Kitchen With Custom Cabinetry, Premium Countertops And Backsplash, A Large Centre Island, Contemporary Lighting, And Newly Renovated Bathrooms Throughout. The Bright, Open-Concept Family Room Enjoys Peaceful Park Views And Features Engineered Hardwood Floors, Pot Lights, And A Cozy Electric Fireplace, With Walk-Out Access To A Private, Fully Fenced Backyard And A Spacious Deck Perfect For Family Gatherings And Outdoor Enjoyment. The Primary Bedroom Offers A 4-Piece Ensuite, Built-In Closet, And Tranquil Green Views, While The Finished Basement Provides Flexible Space For A Recreation Room, Home Office, Or Additional Bedrooms, Along With A Large Crawl Space (Approx. 455 Sq Ft) For Additional Ample Storage. Situated In A Highly Regarded School District Including Zion Heights Middle School, A.Y. Jackson Secondary School, And Cresthaven Public School, And Conveniently Located Near Parks, Shopping, Transit, And Major Highways, This Home Presents A Wonderful Opportunity For Families Seeking Comfort, Quality Schools, And A Safe, Established Neighbourhood. (41911914) Location Description Leslie St & Finch Ave E Open Houses Jan 11 2-5 PM Jan 17 2-5 PM Jan 18 2-5 PM Property Summary Property Type Single Family Building Type House Square Footage 700 - 1100 sqft Community Name Hillcrest Village Title Freehold Land Size 55 x 120 FT Annual Property Taxes $6,462.53 Parking Type Attached Garage, Garage, Covered Time on REALTOR.ca 2 days Building Bedrooms Above Grade 3 Below Grade 2 Bathrooms Total 4 Interior Features Appliances Included Dishwasher, Dryer, Hood Fan, Stove, Washer, Window Coverings, Refrigerator Flooring Hardwood, Laminate Basement Type Crawl space (Finished) Building Features Features Carpet Free, In-Law Suite Foundation Type Concrete Style Detached Split Level Style Backsplit Building Amenities Fireplace(s) Rental Equipment Water Heater, Water Heater - Tankless Heating & Cooling Cooling Central air conditioning Fireplace 1 Heating Type Forced air (Natural gas) Utilities Utility Sewer Sanitary sewer Water Municipal water Exterior Features Exterior Finish Brick Parking Parking Type Attached Garage, Garage, Covered Total Parking Spaces 5 Measurements Square Footage 700 - 1100 sqft Rooms Metric Imperial Lower level Bedroom 4 10 ft ,9 in x 8 ft ,1 in Bedroom 5 10 ft ,9 in x 8 ft ,11 in Recreational, Games room 13 ft ,10 in x 7 ft ,5 in Upper Level Primary Bedroom 15 ft x 9 ft ,3 in Bedroom 2 7 ft ,11 in x 11 ft ,10 in Bedroom 3 10 ft ,3 in x 8 ft ,11 in Ground level Family room 10 ft ,11 in x 18 ft ,10 in Dining room 9 ft ,8 in x 9 ft ,4 in Kitchen 11 ft ,9 in x 9 ft ,4 in Land Lot Features Frontage 55 ft Land Depth 120 ft

Alyssa
Alyssa