52 Patrick Boulevard
CA$1,780,000
Houses




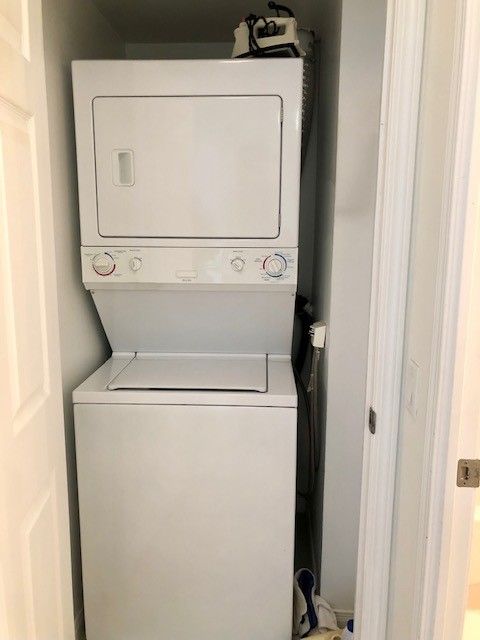
Listing Description Well-Kept 3-Bedroom Home Located In A Desirable And Established Scarborough Neighborhood, Offering Excellent Income Potential. This Inviting Property Features A Finished Basement Currently Used As An Income Unit With A Separate Side Entrance, Providing An Ideal Mortgage Helper Or In-Law Suite. The Tastefully Renovated Kitchen Showcases Contemporary Finishes And Quality Craftsmanship. Hardwood Flooring Accents The Main Level, Complemented By Laminate Flooring Throughout The Upper And Lower Levels. A Skylight Above The Staircase Brings In Abundant Natural Light, Creating A Bright And Welcoming Atmosphere. Enjoy A Generous Backyard With A Wooden Deck, Perfect For Outdoor Entertaining And Family Gatherings.Conveniently Situated Within Walking Distance To Malvern Junior Public School, St. Barnabas Catholic School, Dr. Marion Hilliard Senior Public School, And The Chinese Cultural Center, And Minutes To The Islamic Foundation Of Toronto Masjid, Scarborough Town Centre, Highway 401, Shopping, Gas Stations, And Daily Amenities. Recent Updates Include Updated Hardwood Flooring, New Windows (2018), New Roof (2023), Furnace With New Motor And Blower (2025), Pot Lights, And Fresh Paint Throughout (2024). A Move-In Ready Home Combining Comfort, Functionality, And Strong Investment Value In A Prime Location. (41902971) Location Description Markham Road and Sheppard Avenue East Property Summary Property Type Single Family Building Type House Storeys 2 Square Footage 1100 - 1500 sqft Community Name Malvern Title Freehold Land Size 30 x 110 FT Age Of Building 31 to 50 years Annual Property Taxes $3,635 Parking Type Attached Garage, Garage Time on REALTOR.ca 3 days Building Bedrooms Above Grade 3 Below Grade 1 Bathrooms Total 3 Partial 1 Interior Features Appliances Included Dryer, Stove, Washer, Refrigerator Flooring Hardwood, Tile, Laminate Basement Features Separate entrance Basement Type Finished Building Features Foundation Type Unknown Style Link Fire Protection Smoke Detectors Rental Equipment Water Heater Structures Deck, Porch, Shed Heating & Cooling Cooling Central air conditioning Heating Type Forced air (Natural gas) Utilities Utility Sewer Sanitary sewer Water Municipal water Exterior Features Exterior Finish Aluminum siding, Brick Neighbourhood Features Amenities Nearby Park, Place of Worship, Public Transit Parking Parking Type Attached Garage, Garage Total Parking Spaces 3 Measurements Square Footage 1100 - 1500 sqft Rooms Metric Imperial Main level Living room 16 ft x 10 ft ,4 in Dining room 11 ft ,11 in x 9 ft ,10 in Kitchen 17 ft x 10 ft ,3 in Second level Primary Bedroom 15 ft ,3 in x 11 ft ,7 in Bedroom 2 11 ft ,10 in x 11 ft ,1 in Bedroom 3 8 ft ,3 in x 11 ft ,10 in Basement Kitchen 22 ft ,3 in x 10 ft Laundry room 10 ft ,6 in x 9 ft ,5 in Bedroom 19 ft ,7 in x 9 ft ,6 in Land Lot Features Fencing Fully Fenced, Fenced yard Frontage 30 ft Land Depth 110 ft
Alyssa
Alyssa