52 Patrick Boulevard
CA$1,780,000
Houses
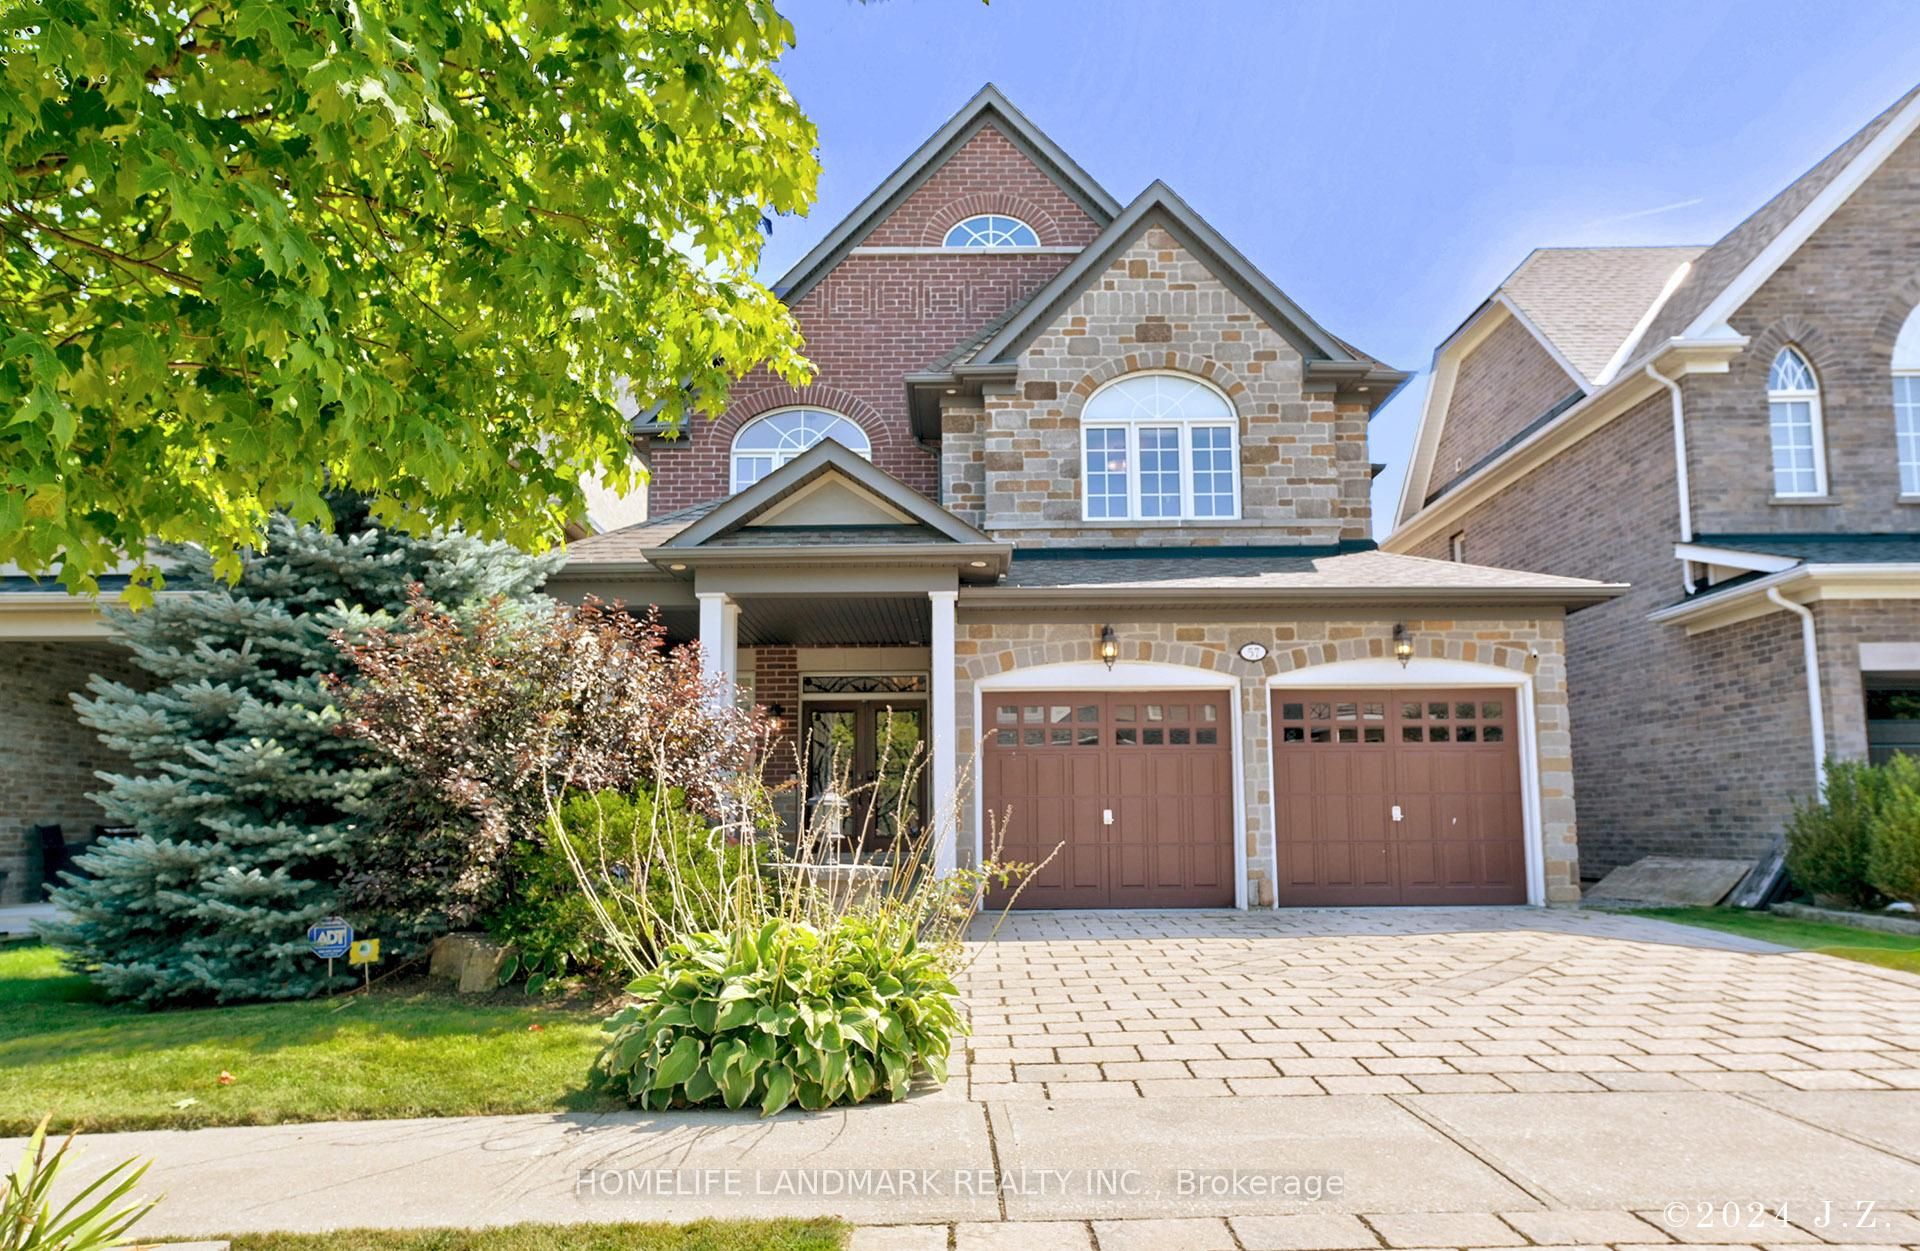
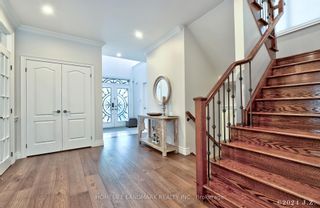
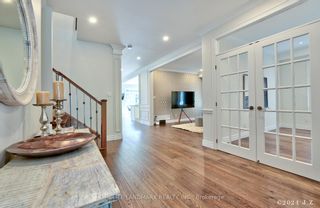
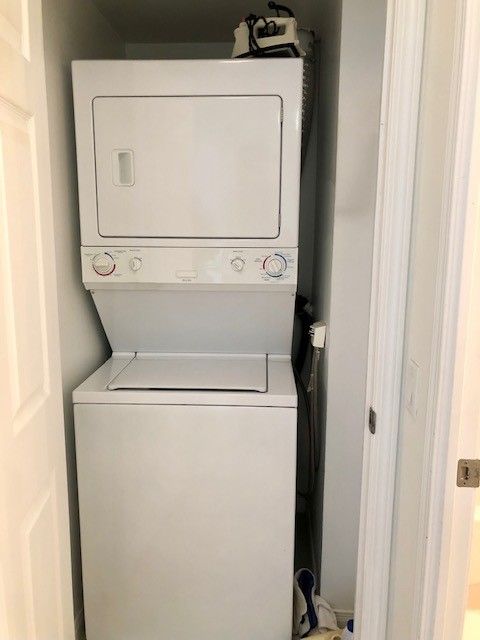
**Premium 4+1 Bedroom Ravine Home in Berczy, Markham** Premium extra deep (171 ft) ravine lot with walk-out basement. 3,192 sq ft plus finished basement totaling approximately 4,900 sq ft of living space. Soaring 17-ft cathedral ceiling in foyer, 9-ft ceilings on main floor. Exceptional design with open concept, crown molding, and high-quality hickory wood floors throughout main floor. Modern kitchen with quartz countertops, central island, and top-of-the-line Miele appliances including built-in fridge and AEG coffee maker. Finished basement features movie room, recreation room, wet bar, guest room, and ample storage. **Key Features:** * **4+1 Bedrooms** (4 above grade, 1 in basement) * **5 Bathrooms** * **Ravine Lot with Walk-Out Basement** * **Approx. 4,900 Sq.Ft. Total Living Space** * **17-Ft Cathedral Foyer Ceiling** * **Modern Kitchen with Miele Appliances** * **Finished Basement with Movie Room & Wet Bar** * **Party Size Deck** * **Automatic Lawn Sprinkler System** * **Central Air Conditioning** * **2-Car Built-In Garage** **Lease Details:** * **Rent:** $5,500 / Month * **Lease Term:** 12 Months * **Security Deposit:** Required * **Application:** Credit check, employment letter, and references required **Inclusions:** Miele Stove, Fridge, Dishwasher; AEG Coffee Maker, Oven; Samsung Washer, Dryer; Fridge in Basement. All Light Fixtures, Window Coverings. Furniture list provided - property is furnished. **Rental Item:** Hot Water Tank **Location:** Berczy, Markham. Steps to Berczy Park with tennis courts. Top-ranking Pierre Elliott Trudeau School District. **Contact: 855-305-1600**
HomeLifeLandMark
HomeLifeLandMark