52 Patrick Boulevard
CA$1,780,000
Houses
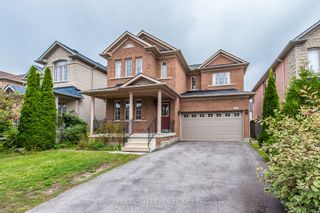
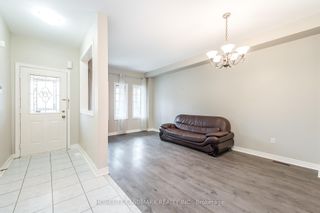
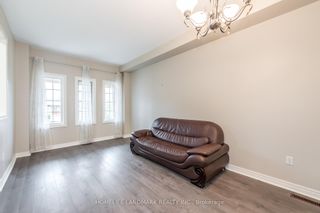
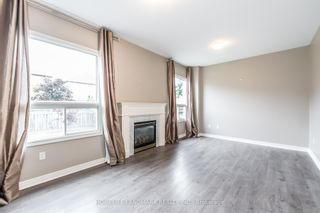
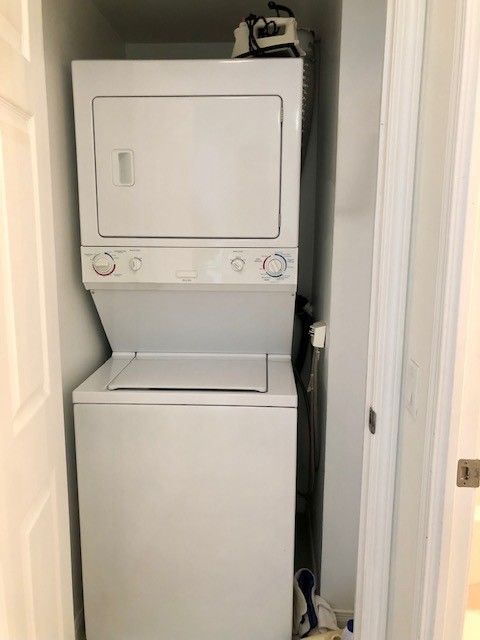
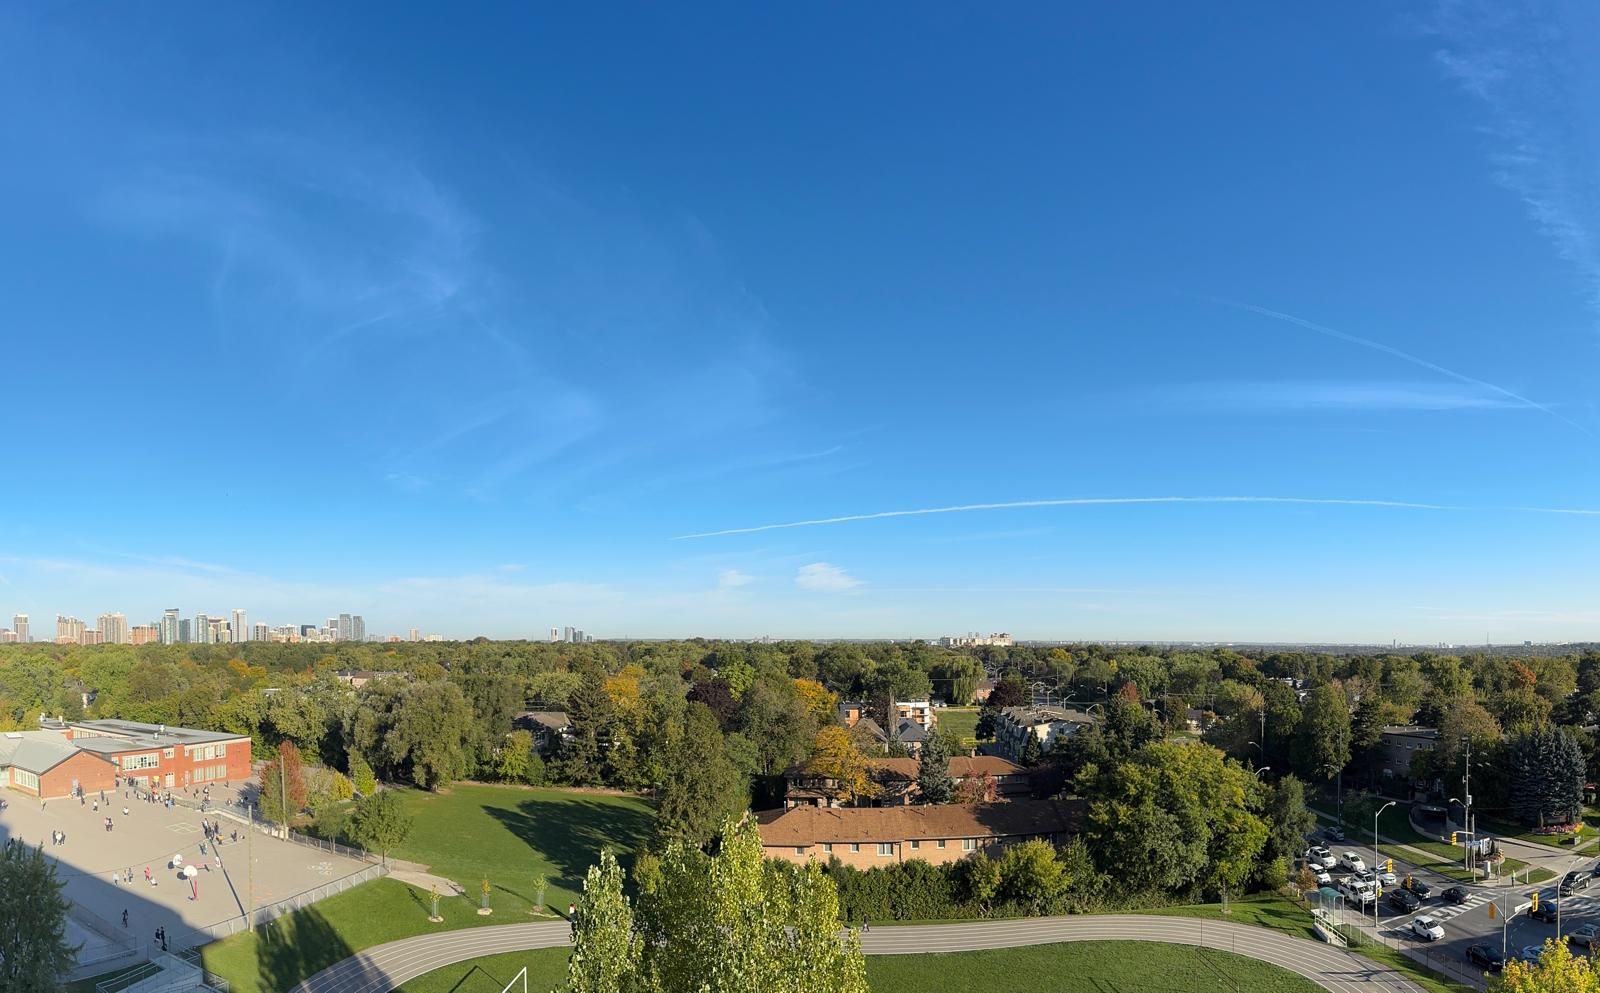
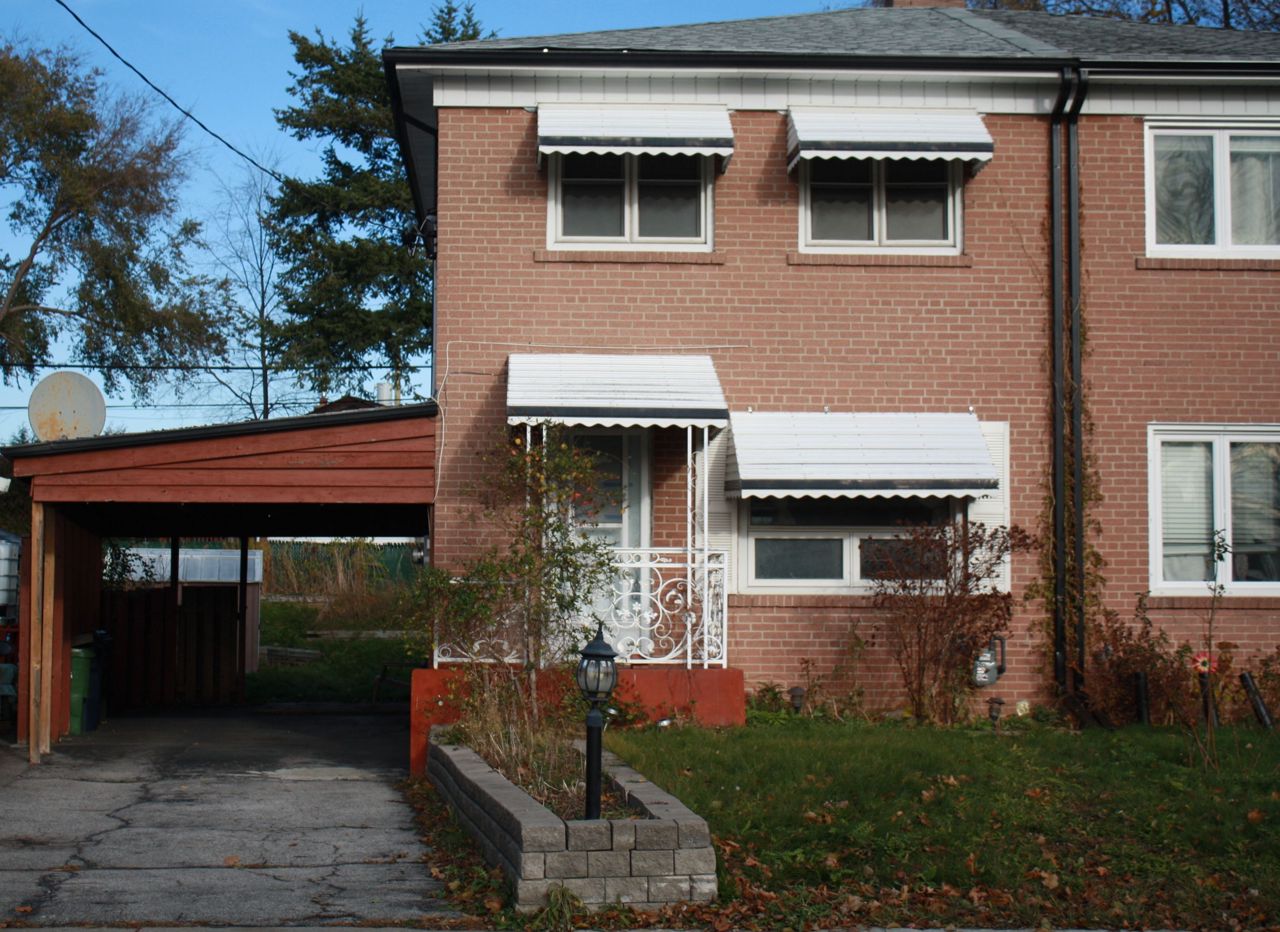
**Stunning 4+2 Bedroom Detached House in South Unionville** Beautiful 4+2 bedroom, 4 bathroom detached house located in desirable South Unionville. Features brand new stainless steel appliances, finished basement with 2 additional bedrooms, and long driveway parking for 4 cars. Excellent layout with easy access to highways and amenities. **Property Highlights:** * **Layout:** 4+2 bedrooms, 4 bathrooms (2,500-3,000 sq ft) * **Location:** South Unionville - Village Green area * **Features:** Finished basement, brand new appliances, no sidewalk * **Parking:** 2-car attached garage + 4 driveway spaces * **Lot:** Fenced backyard with walk-out from breakfast area **Prime Markham Location:** * Easy access to Highway 407 * Close to T&T Supermarket and Markville Mall * Short walk to public transit, schools, and parks * In the sought-after Unionville area **Interior Features:** * **Main Floor:** Combined living/dining room, family room with fireplace, kitchen with ceramic flooring, breakfast area with walk-out to yard * **Second Floor:** 4 bedrooms including primary with 5-piece ensuite * **Basement:** Fully finished with 2 additional bedrooms and bathroom **Lease Details:** * **Lease Term:** 12 Months * **Rent:** $4,600 per month * **Payment Method:** Cheque * **Security Deposit:** Required * **Requirements:** References, rental application, credit check, employment letter **Included Features:** * Stainless steel refrigerator, stove, dishwasher, range hood * Washer and dryer * All existing light fixtures and window coverings * Garage door opener **Room Dimensions:** * **Ground Floor:** * Living Room: 18' x 10' (Laminate, Combined w/Dining) * Dining Room: 18' x 10' (Laminate, Combined w/Living) * Family Room: 18'5" x 11' (Laminate, Fireplace) * Kitchen: 19' x 11' (Ceramic, Backsplash) * Breakfast: 19' x 11' (Ceramic, Walk-out to Yard) * **Second Floor:** * Primary Bedroom: 17'4" x 13' (Laminate, Closet, 5-Pc Ensuite) * Bedroom 2: 11' x 9'9" (Laminate, Closet) * Bedroom 3: 14'8" x 10'2" (Laminate, Closet) * Bedroom 4: 12'7" x 12' (Laminate, Closet) * **Basement:** * Bedroom 5: 16'4" x 10'8" (Laminate, Window) * Bedroom 6: 13'9" x 8'5" (Laminate, Window) This spacious family home offers comfortable living in one of Markham's most desirable neighborhoods with excellent amenities and accessibility. **Contact: 855-305-1600**
HomeLifeLandMark
HomeLifeLandMark