1036 Vista Barrett Private
CA$199,900
Houses

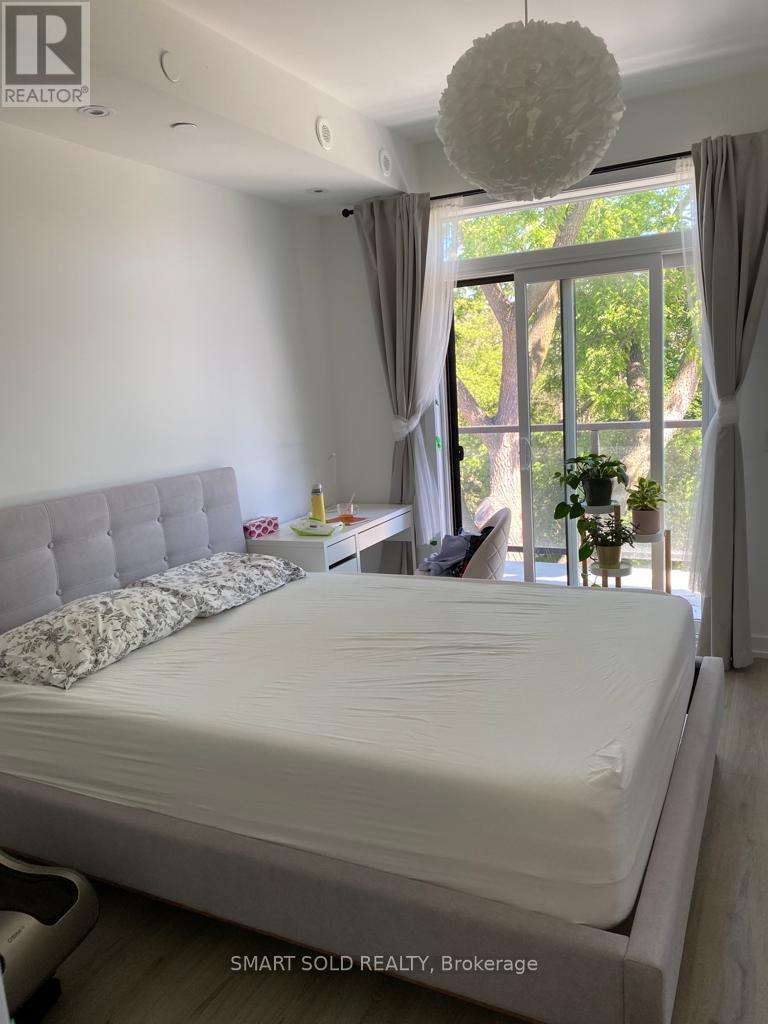

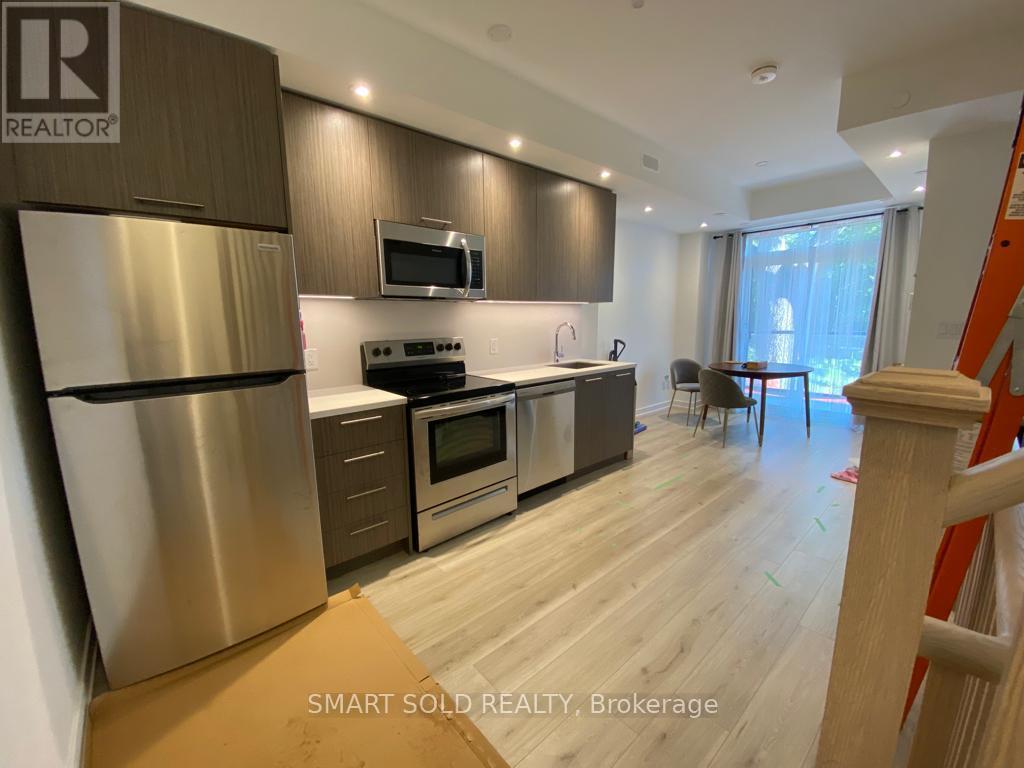


Listing Description This impressive, 3-year-new multi-level back-to-back townhouse with 3 Bedrooms + 3 Baths delivers contemporary living in the prestigious Bayview Village community. ideally located in the heart of Newtonbrook East, near Bayview and Finch. This three-storeys residence offers over 1,210 sq. ft. of contemporary living space with 9-ft ceilings, a bright open-concept layout, designer kitchen cabinetry, and spa-inspired bathrooms. The thoughtful design includes a private wrap-around balcony off the primary and Second suite. Floor to ceiling windows soaring with natural sunlight, Filled with natural light and sharing a wall on only one side. Additional features include underground parking with a state-of-the-art elevator garage system and access to a private on-site park. Prime location - just steps to TTC, top-ranked schools, Bayview Village, subway stations, and Hwy 401. This home delivers the perfect combination of luxury, convenience, and location. Do not miss it. (41883480) Location Description Cross Streets: Bayview / Finch. ** Directions: Northwest. Property Summary Property Type Single Family Building Type Row / Townhouse Storeys 3 Square Footage 900 - 999 sqft Community Name Newtonbrook East Title Condominium/Strata Annual Property Taxes $5,519.92 Parking Type Underground, Garage Time on REALTOR.ca 5 days Building Bedrooms Above Grade 3 Bathrooms Total 3 Interior Features Appliances Included Garage door opener remote(s), Water meter, Cooktop, Dishwasher, Dryer, Washer, Window Coverings, Refrigerator Basement Type Full (Finished) Building Features Features Carpet Free Rental Equipment Water Heater, Air Conditioner Heating & Cooling Cooling Central air conditioning Heating Type Forced air (Natural gas) Exterior Features Exterior Finish Brick, Concrete Neighbourhood Features Community Features Pets Allowed With Restrictions Maintenance or Condo Information Maintenance Fees $683.38 Monthly Maintenance Fees Include Common Area Maintenance, Parking, Insurance Maintenance Management Company Crossbridge Condominium Parking Parking Type Underground, Garage Total Parking Spaces 1 Measurements Square Footage 900 - 999 sqft Rooms Metric Imperial Main level Living room 21 ft ,2 in x 9 ft ,3 in Dining room 21 ft ,2 in x 9 ft ,3 in Kitchen 21 ft ,2 in x 9 ft ,3 in Second level Bedroom 2 8 ft ,9 in x 9 ft ,3 in Third level Primary Bedroom 12 ft ,11 in x 9 ft ,3 in Basement Bedroom 3 13 ft ,5 in x 8 ft ,7 in

Alyssa
Alyssa