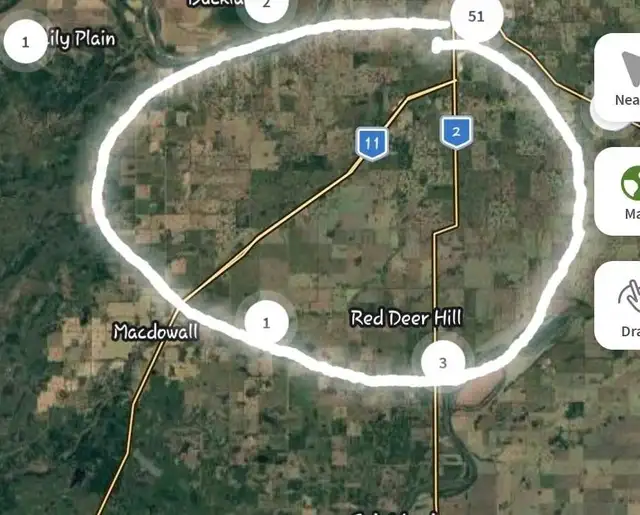
ISO acreage RM Prince Albert
CA$450,000
 3
3 2Houses
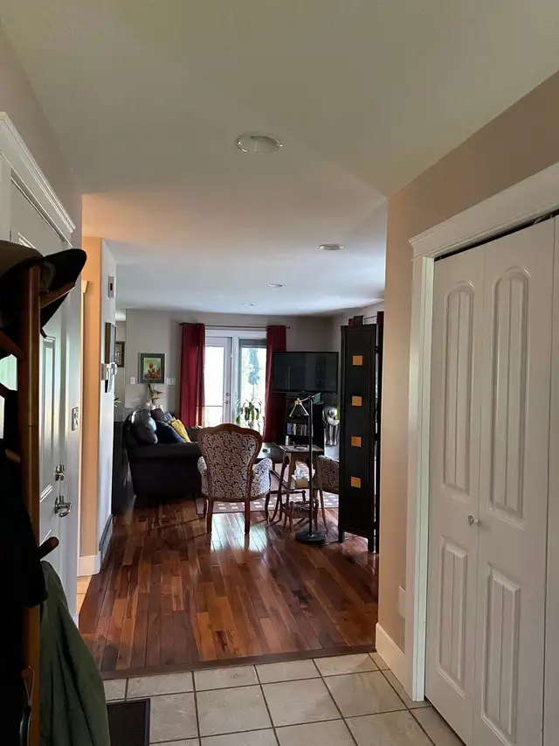
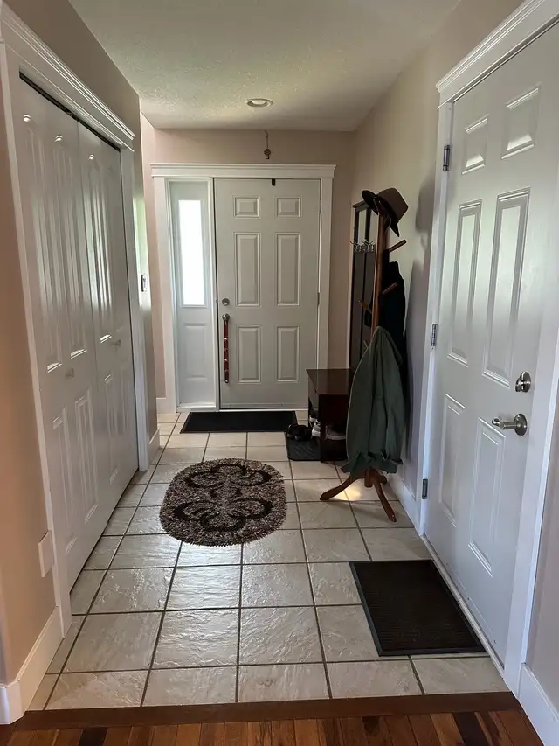
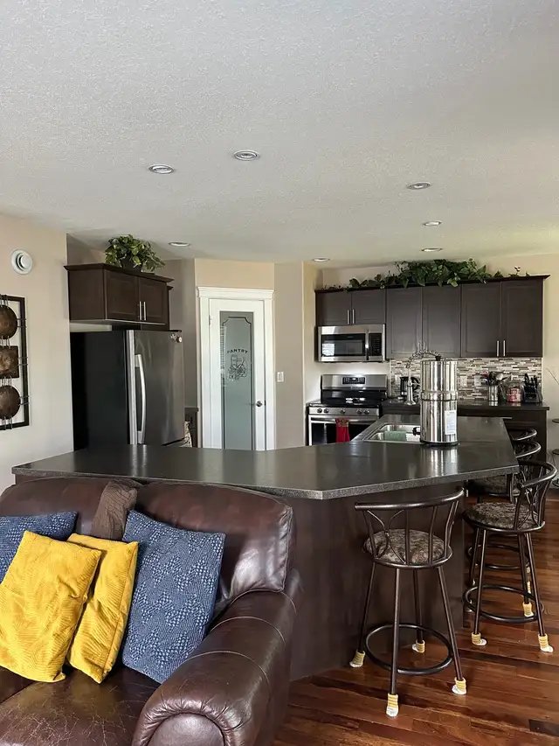
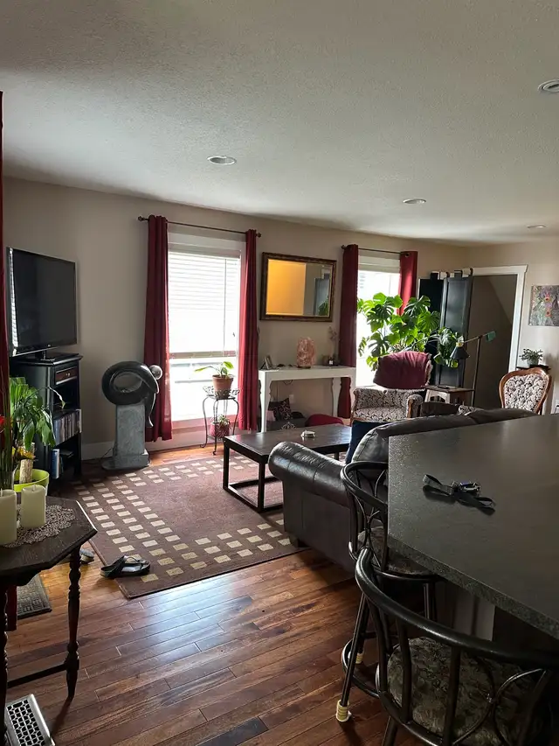
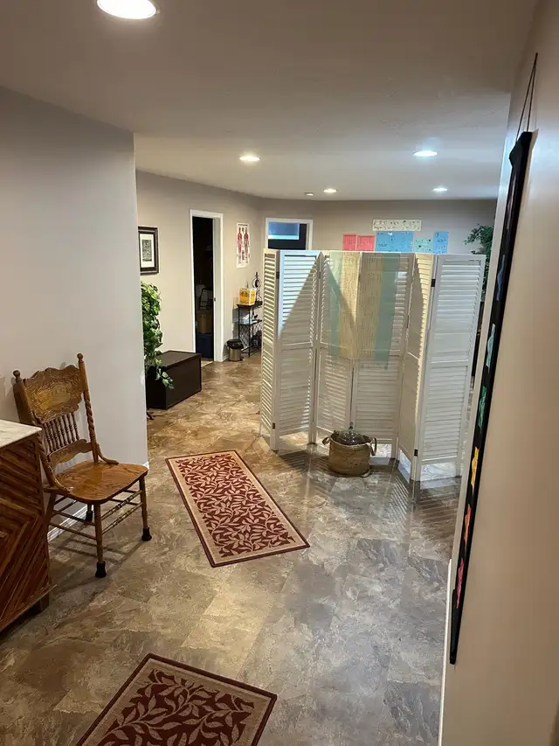
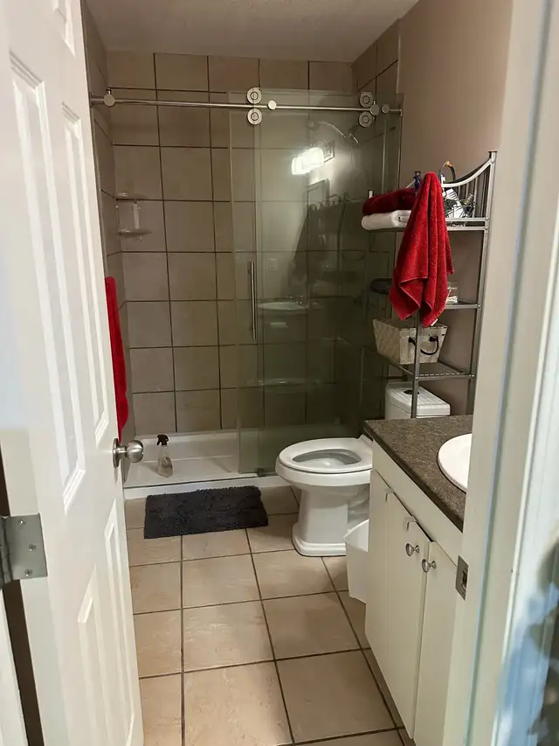
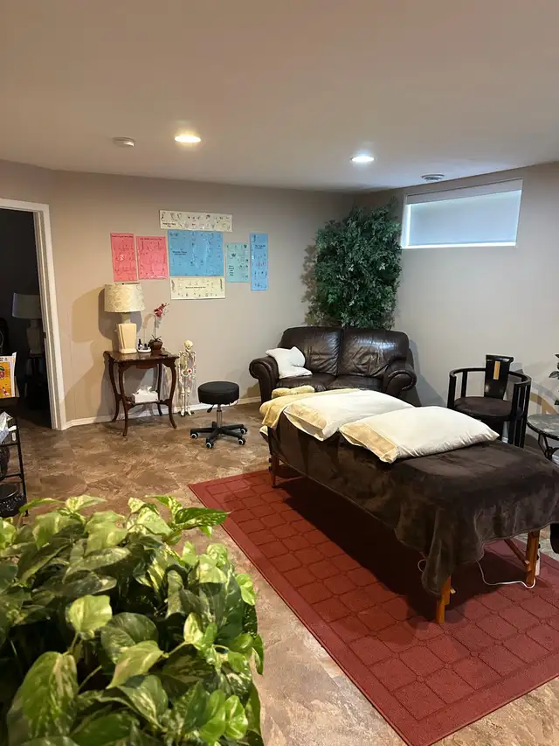
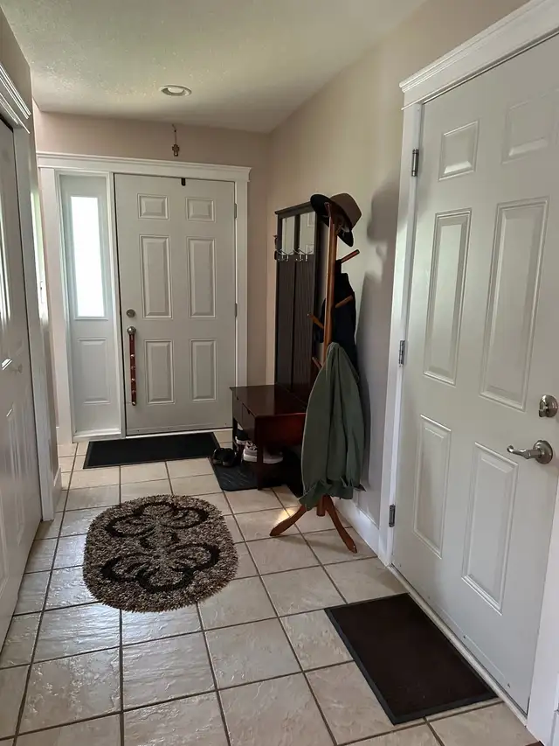
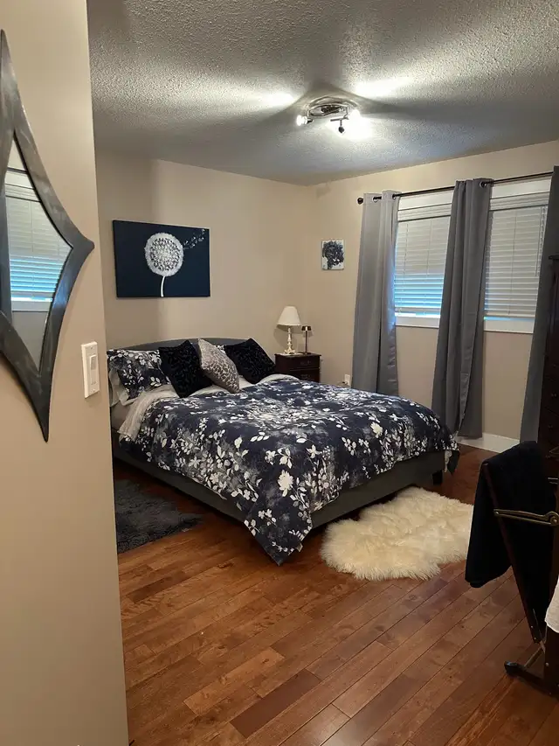


Move-In Ready 1/2 Duplex. Home in Shaunavon Saskatchewan 725 Centre Street, $299,900 Welcome to this spacious, well-maintained 2-storey half duplex located in the heart of Shaunavon. Built in 2013, this attractive home sits on a generous 4500sq. ft. lot and offers approximately 1,400 sq. ft. of above-grade living space, plus an additional 700 sq. ft. of fully developed basement space. Features You’ll Love ✅ 4 Bedrooms * 3 bedrooms on the upper level * 1 additional bedroom in the fully developed basement * Master bedroom has a huge walk-in closet * three-piece en suite ✅ Bathrooms * 1 full bathrooms * 2 three-piece bathroom * 1 two-piece bathroom * Spacious primary bedroom with a large ensuite and large walk-in closet ✅ Comfort & Convenience * H Vac * Main-floor laundry * 2 piece bathroom * Central vacuum * Attached single garage * Full-size washer and dryer included Beautiful Living Spaces Main floor large foyer entrance with oversize coat closet , entrance to the garage Garden Patio doors with built-in blinds off the living room The bright kitchen features: * Dark walnut cabinetry * Pantry * Stainless steel refrigerator * Built-in microwave * Newer stove with air-fryer convection oven * Island with double sink * Stainless steal appliances * Fridge, stove , blt in microwave Jatoba (Brazilian Cherry) Hardwood flooring throughout the main floor with durable laminate flooring in the basement. The fully developed basement offers: * Additional bedroom * Cozy family room * Three-piece bathroom * Ample storage space * Furnace/Storage room as well as under the stair storage * Sump pump * Furnace -Tempster heating and cooling * Rheem Hot Water Tank * Outdoor Living Enjoy patio doors leading to a fully fenced and landscaped backyard with rear lane access. The property backs directly onto Jubilee Park and the swimming pool, providing a wonderful view and easy access to recreation. Additional Highlights * Non-smoking home * Pet-free home * Centrally located * Pride of ownership throughout Kitchen is 12.22 x 13 31 Living room 11.01 x 20.37 Master bedroom 13.53 x 12.19 Bedroom 2- 12.05 x 10.55 Bedroom 3- 13.20 x 9.24 Bedroom 4- 10.95 x 12.36 Family room lower level 19.38 x 13.96 This well-cared-for home offers comfort, space, and charm for the entire family. All measurements to be verified Call today to book your personal tour! (306)297-2020 725 Centre Street, Shaunavon, Saskatchewan ———————————————————
Kijiji
Kijiji