80 Long Branch Avenue
CA$899,000
Houses

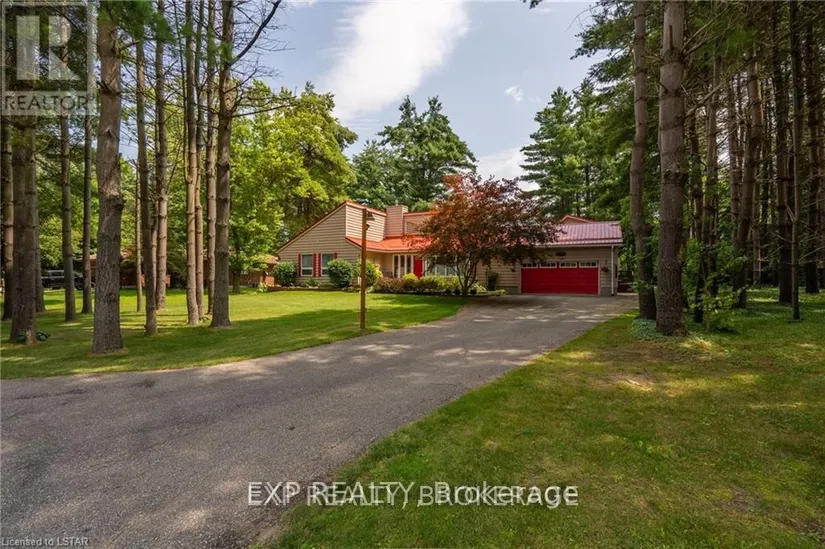
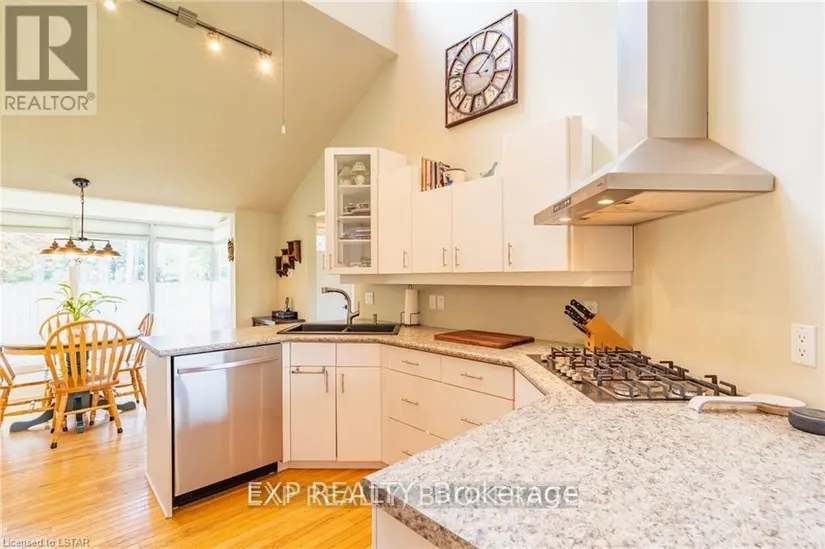
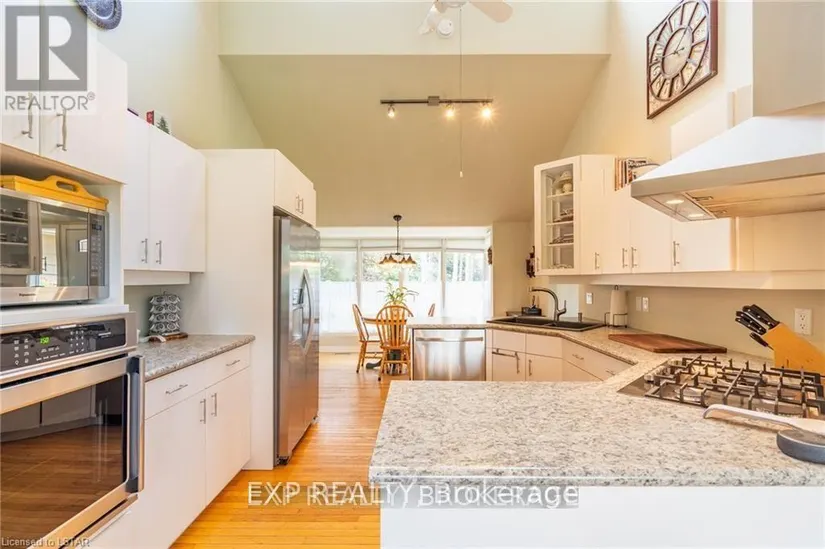
Address 9680 Plank Road, Bayham, ON Listing Type Single Family Price $ 1,099,900 Property Attributes ID#X12325715 Listing StatusActive CityBayham NeighbourhoodRural Bayham Postal CodeN0J 1H0 Style Price$ 1,099,900 Bedrooms5 Bathrooms3 Half Bathrooms1 Sqr Footage2000 - 2500 Data Source: Canadian Real Estate Association (CREA) Property Description MULTI LIVING: This beautiful, private, immaculately kept home is situated on .62 acres of picturesque property. Also included is a pool cabana, fire-pit, and surrounded by many tall shade trees. There are 2 completely secure and separate residential buildings, joined by a heated, enclosed breezeway. The main structure is a ranch style with 3 bedrooms and a 3 piece and 4 piece bathroom. The main floor features a living room with vaulted ceilings, hardwood flooring, and gas fireplace. The main floor also includes a modern kitchen, pantry, dining room, and laundry in the mud room. The lower level includes a fully furnished family room with a gas fireplace, a workshop, cold room, and a storage area. The second structure is a paradise on its own, it is a Cape Cod style bungaloft. The main floor features a vaulted ceiling with gas fireplace, a bedroom with a cheater ensuite, kitchen, and dining area leading to an outside deck. The 2nd floor includes a guest bedroom with a sitting area and balcony that overlooks the main floor. A chair lift is included for easy access to the upstairs. There is a large unfinished basement that spans the whole area of the 2nd structure.These homes are absolutely move-in ready, extremely well maintained, included is a newer metal roof, sundeck, updates to the ensuite, and some flooring. (id:7434) General Features Features Flat site Easement Unknown Property Type Single Family Zoning Description RR CommunityName Rural Bayham Amenities Golf Nearby Building Age 31 to 50 years Building Amenities Fireplace(s) Building Appliances Central Vacuum,Range,Water softener,Water Treatment,Dishwasher,Dryer,Garage door opener,Microwave,Oven,Hood Fan,Stove,Washer,Window Coverings,Refrigerator Building Cooling Type Central air conditioning,Air exchanger,Ventilation system Location Description PLANK RD.,2KM NORTH OF STRAFFORDVILLE Parking Space Total 8 Foundation Type Poured Concrete Building Type House Ownership Type Freehold Building.StoriesTotal 2 Interior Features Building Fireplace Present True Building Fireplace Total 3 Building Heating Type Forced air Building Heating Fuel Natural gas Basement Development Finished Basement Type Full (Finished) Construction Style Attachment Detached Bedrooms 5 Living Area Range 2000 - 2500 Exterior Features Structure Deck,Porch Acreage 1/2 - 1.99 Land Amenities Golf Nearby Sewer Septic System Exterior Finish Wood Amenities No Strata FeesFurnished Primary On Main Air Conditioning Fireplace Deck Garage Basement Pool
REMAX
REMAX