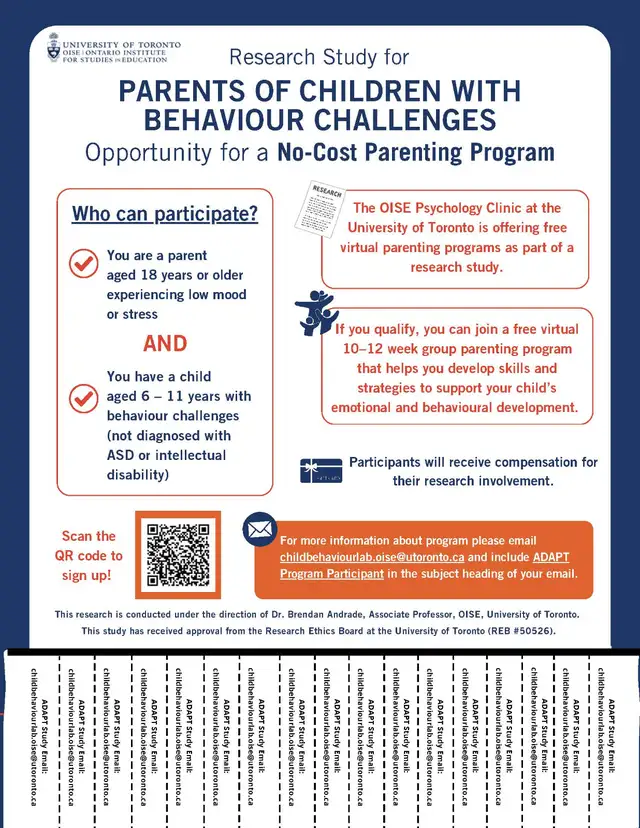

✨ IN-PERSON PSYCHIC MINI READING PARTY ✨
Free

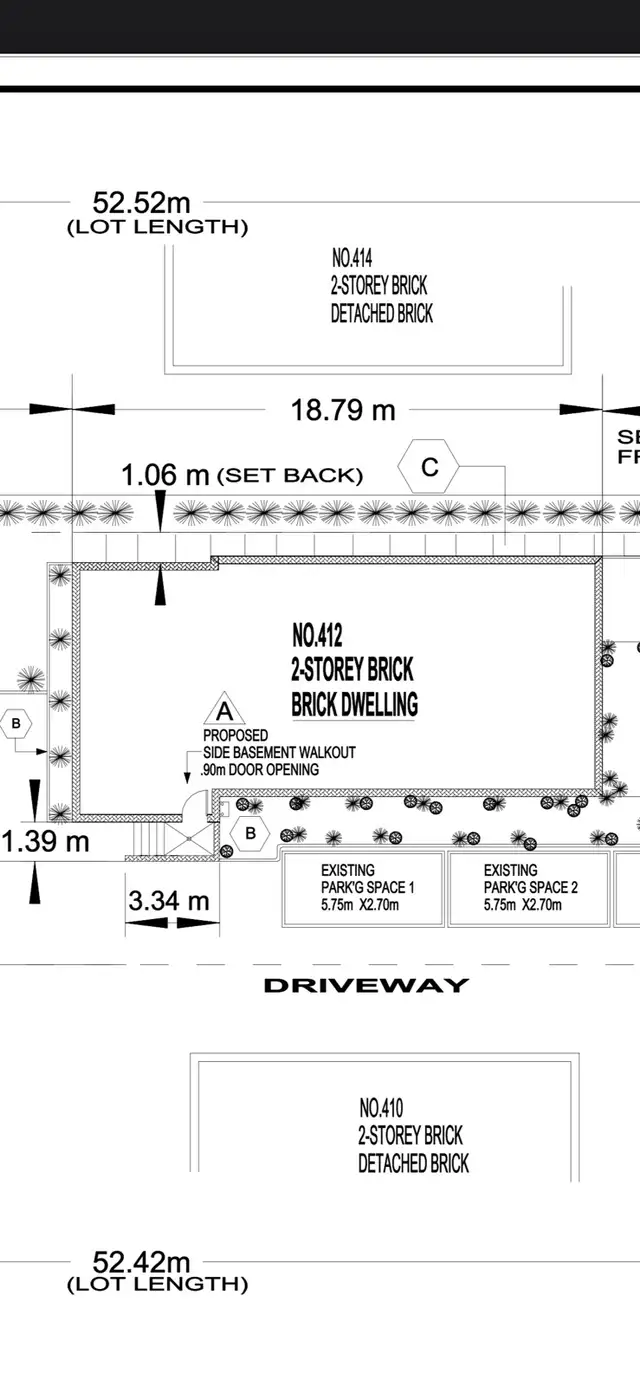
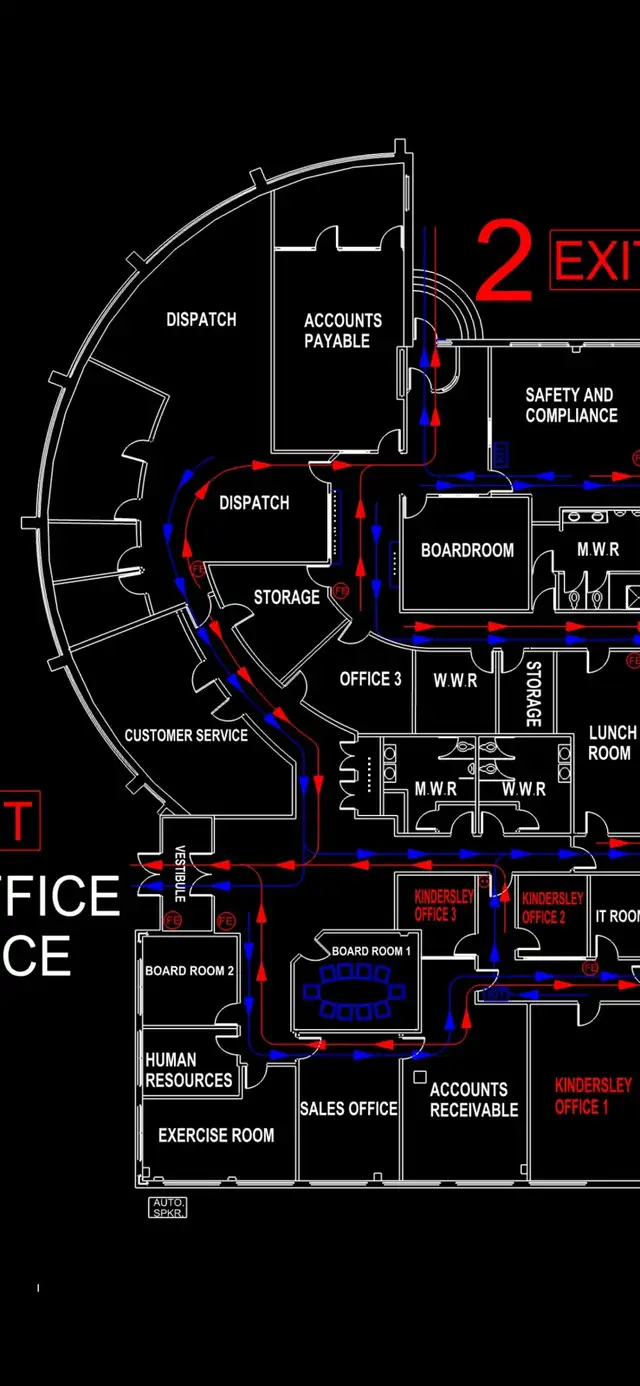
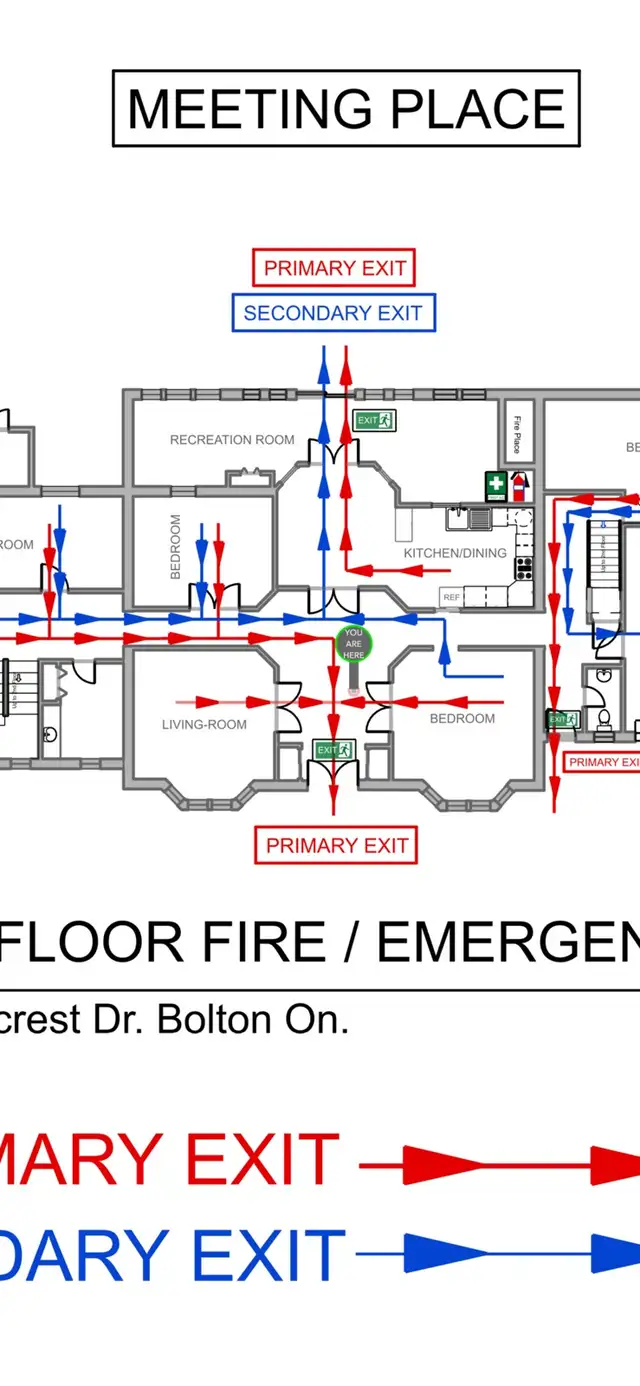
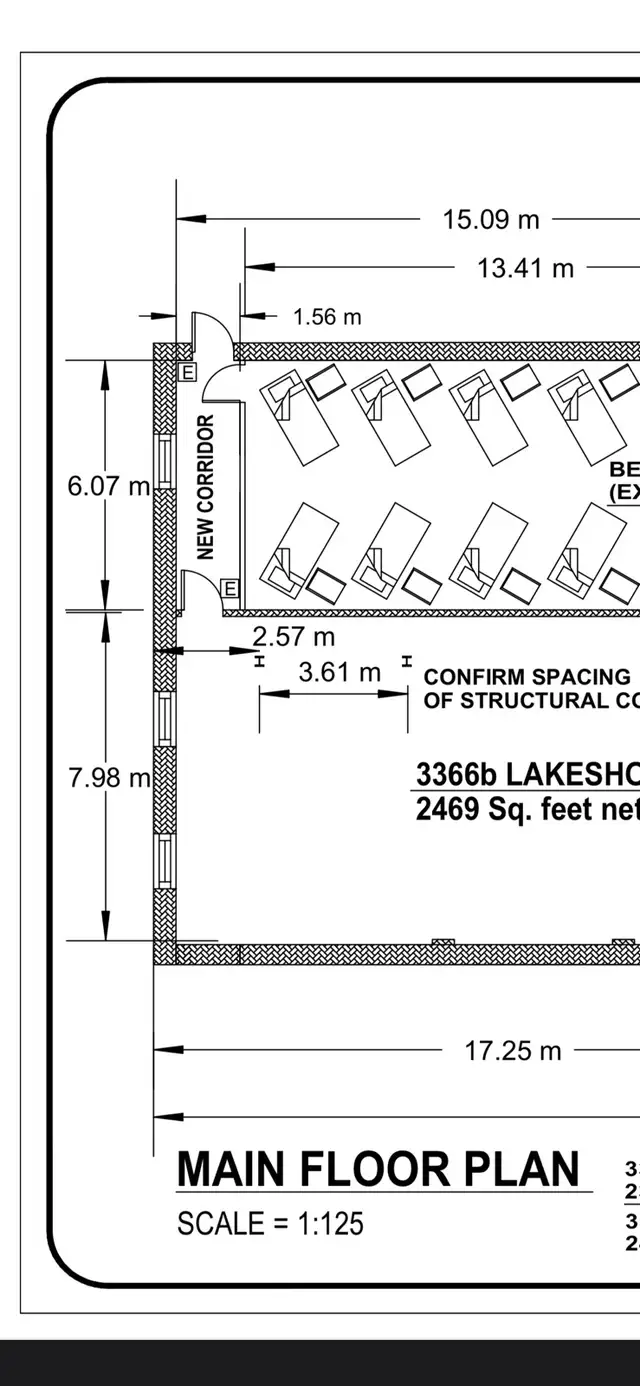
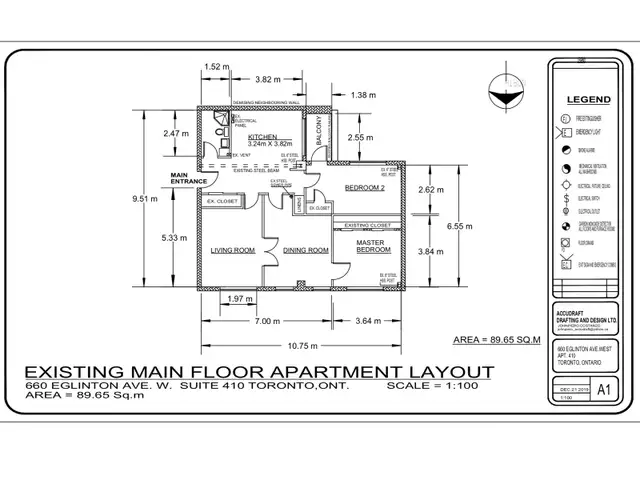
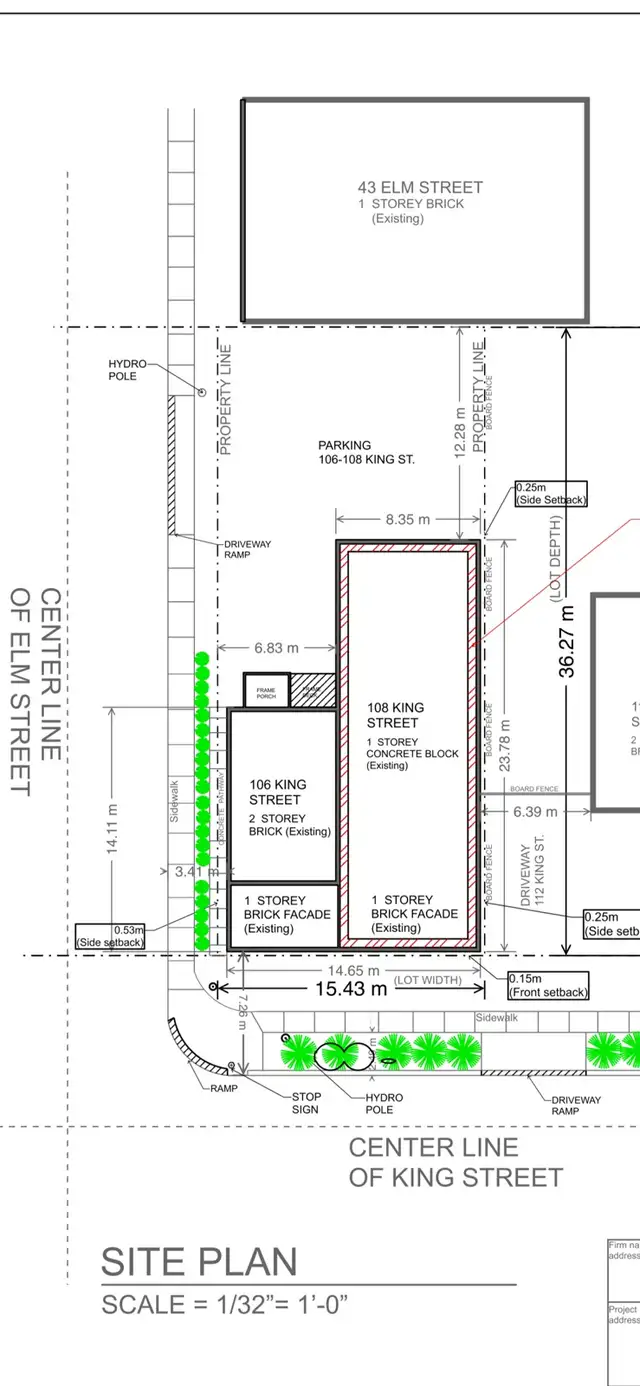
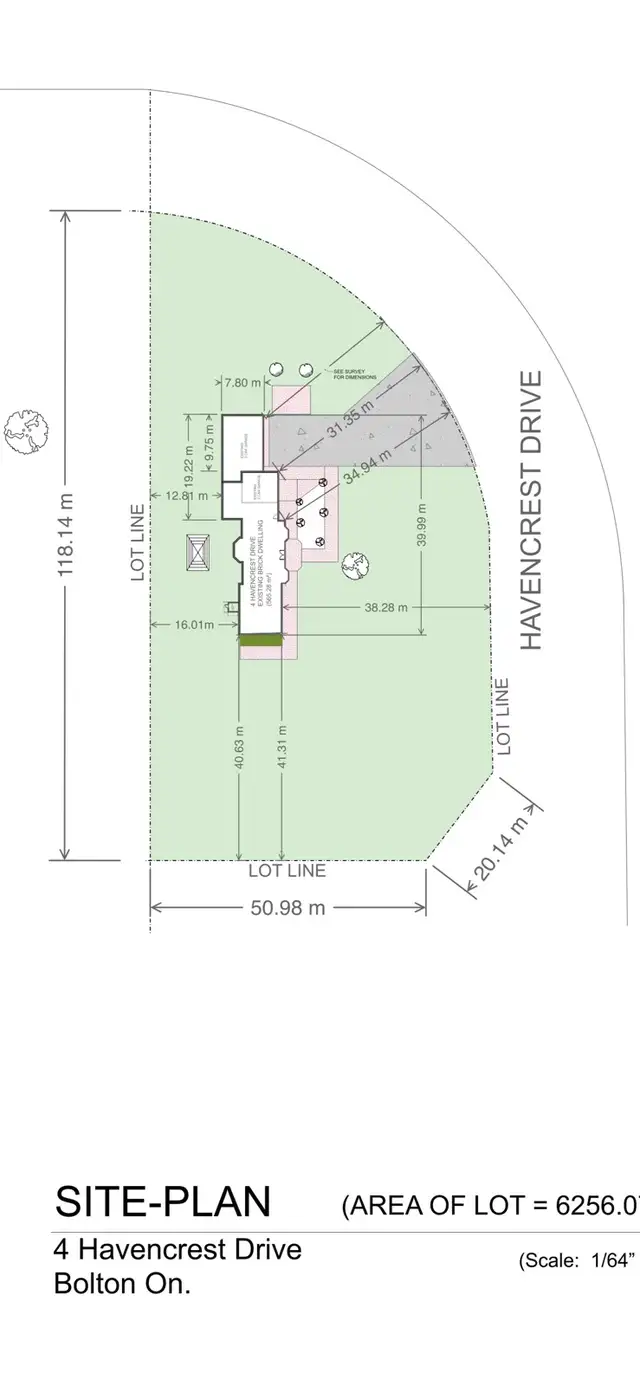
As-Built Floor Plans Accurate laser measured drawings from photos, sketches, or site measurements. Perfect for real estate listings, insurance, and renovations. ACCUDRAFT – EXISTING / AS-BUILT FLOOR PLANS Up to 1,000 sq. ft. * Starting at $750 1,000–1,500 sq. ft. * $950–$1,150 1,500–2,000 sq. ft. * $1,250–$1,500 2,000–2,500 sq. ft. * $1,500–$1,750 Over 2,500 sq. ft. * Custom quotation Add-ons: * Existing elevations: +$500–$900 * Site plan: +$600–$850 * Roof plan: +$300–$500 * Detailed sections: quoted separately * Extensive interior details: quoted separately New Design Layouts Original architectural floor plan design for new builds, additions, or renovation concepts — residential and commercial. Construction Documents Complete drafting packages for contractors and builders — plans, elevations, sections, and details drawn to standard. Commercial Drafting Office layouts, retail spaces, shop drawings, and tenant improvement plans drafted professionally and efficiently. Built on Precision & Trust City Drafting plans & Permit Services has been providing professional CAD drafting for over 15 years. We bring the same level of accuracy and care to every project — whether it's a single floor plan or a full construction document set. Our clients include homeowners, real estate agents, contractors, interior designers, and architects who need reliable, fast, professional drawings they can count on. EXPERIENCE 28+ Years Professional Experience.
kijiji
kijiji