
1078 SAWYER AVENUE
CA$1,500 Monthly
Houses
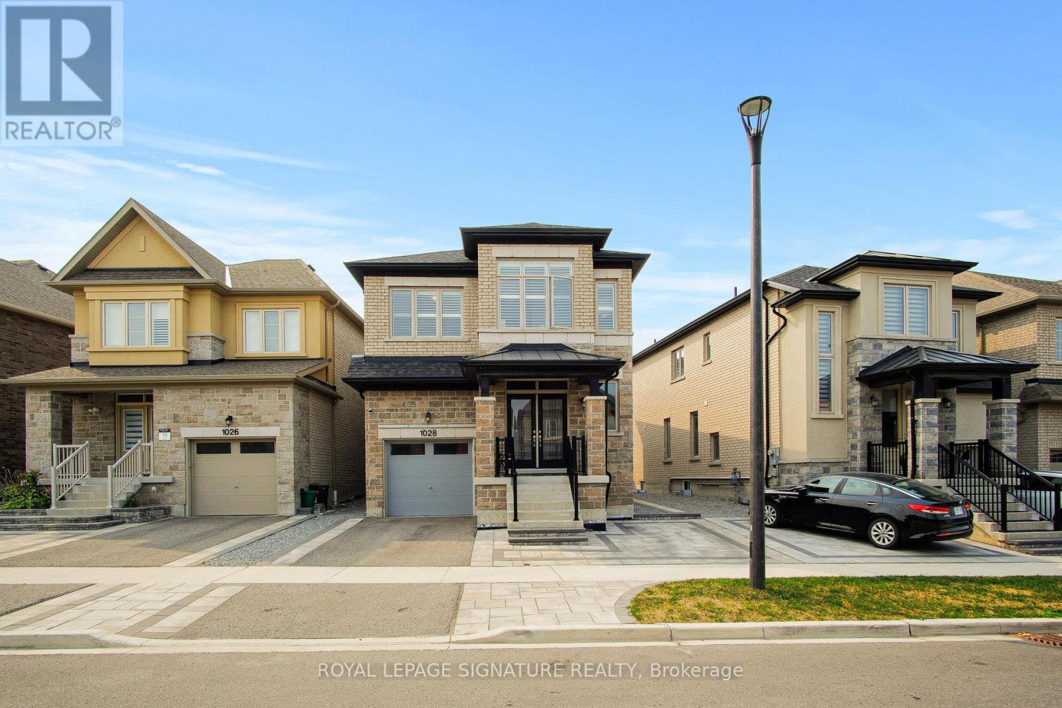
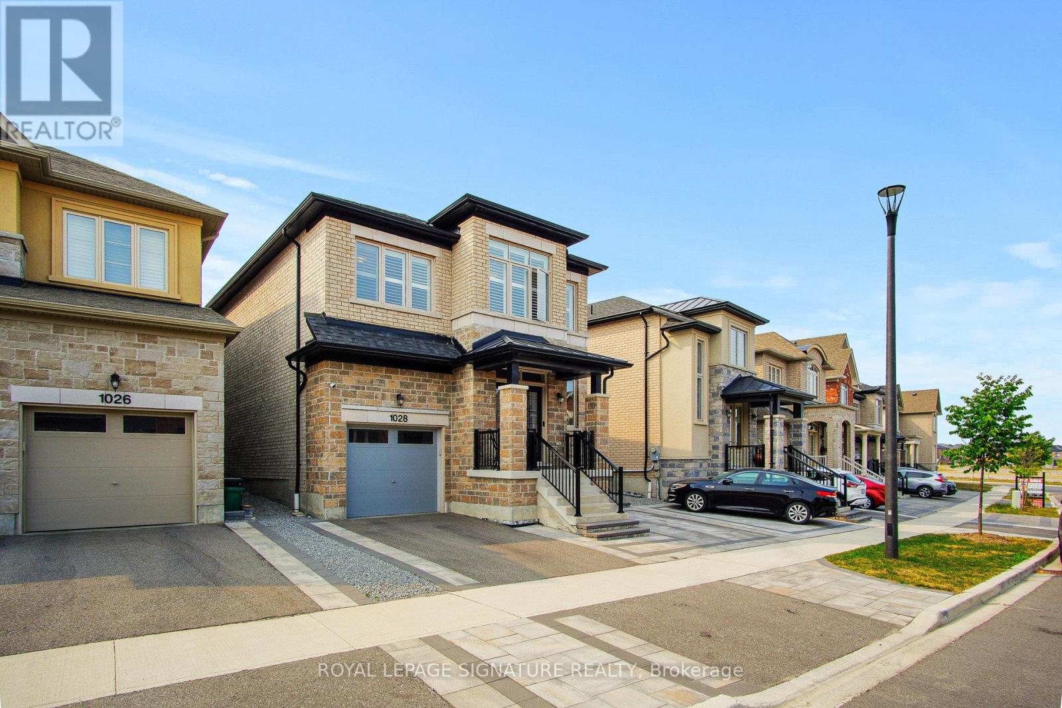
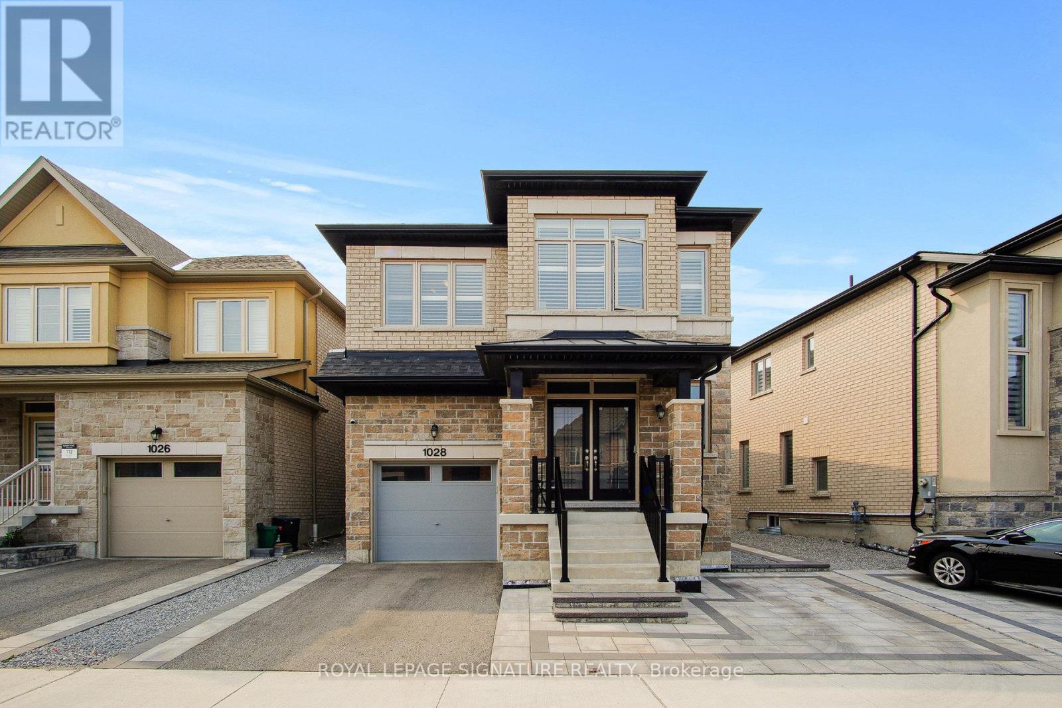
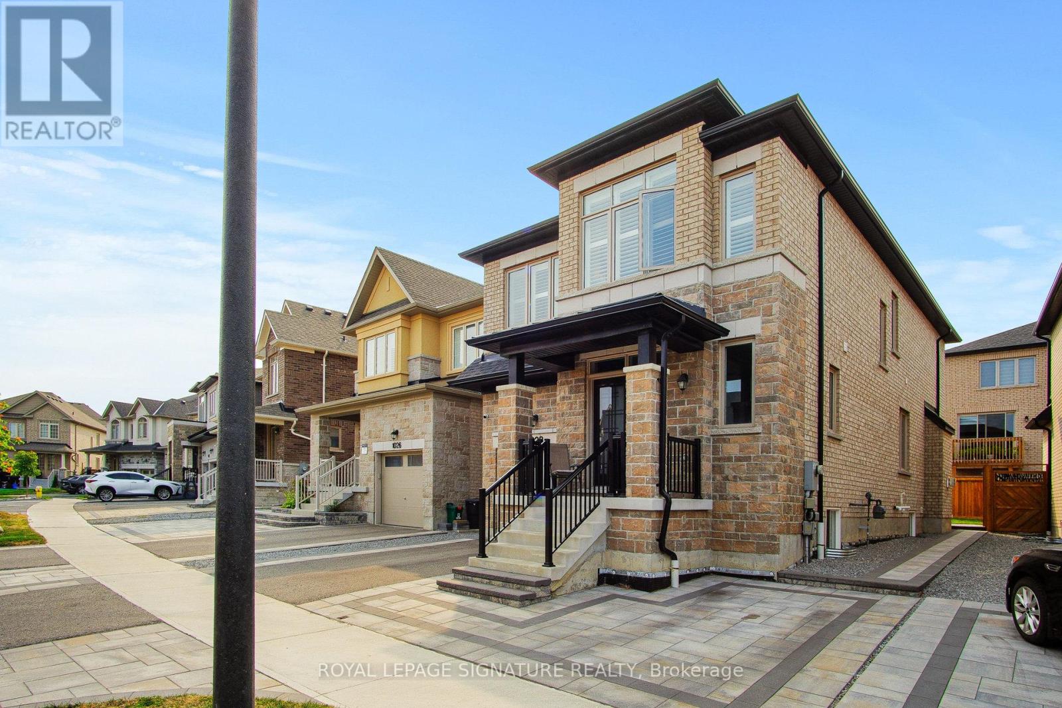
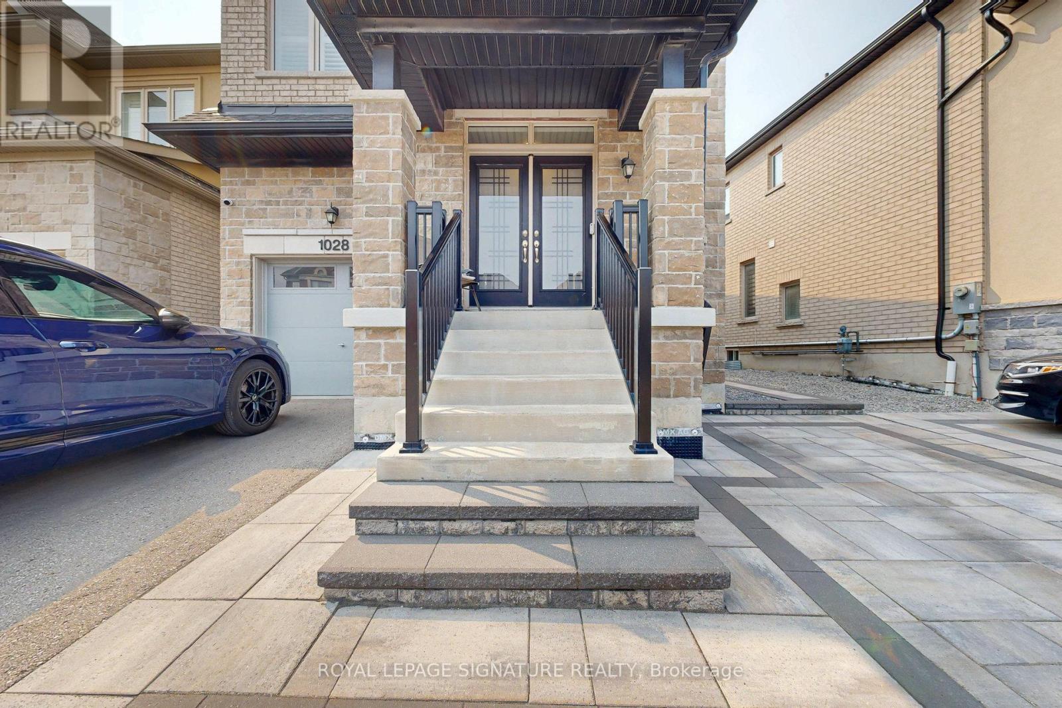
Luxurious Detached Home for Lease in Seaton, Pickering – Upper Level Experience modern living and refined comfort in this stunning 3+1 bedroom, 3-bathroom detached home located in Pickering’s highly sought-after Seaton community. Designed with elegance and functionality in mind, this home offers an exceptional blend of open-concept living, contemporary finishes, and thoughtful upgrades throughout. Step inside through the double-door entrance to a bright, open main floor featuring 9-foot smooth ceilings, engineered hardwood floors, and pot lights that create a warm, inviting atmosphere. The modern kitchen is beautifully upgraded with quartz countertops, ample cabinetry, and quality stainless steel appliances. The kitchen flows seamlessly into a spacious family room with a gas fireplace and a large dining area—perfect for both daily living and entertaining guests. The upper level features three spacious and sun-filled bedrooms, including a luxurious primary suite complete with a spa-inspired ensuite and a custom walk-in closet. Premium finishes, California shutters, and upgraded hardwood flooring give the home an elevated touch of sophistication. The finished basement, completed by the builder, provides additional living space that can be used as a home office, gym, bedroom, or media room, offering flexibility for your family’s needs. Outside, enjoy professionally landscaped front and backyards, offering the ideal setting for gatherings or peaceful evenings outdoors. The property also includes an attached garage with remote access and space for two vehicles. Ideally located just minutes from newly opened schools, parks, major highways (401 & 407), shopping, dining, and public transit, this home is perfect for families seeking both luxury and convenience in one of Pickering’s fastest-growing neighbourhoods. Property Highlights: 3+1 Bedrooms | 3 Bathrooms | Detached 2-Storey Home Fully upgraded kitchen with quartz countertops and stainless steel appliances Open-concept layout with engineered hardwood floors and pot lights Luxurious primary suite with spa-like ensuite and custom walk-in closet Finished basement for flexible use (office, gym, or media room) Professionally landscaped front and backyard Double-door entrance and attached garage with parking for 2 cars Central air conditioning and forced air heating (natural gas) 📍8 SAMPSON MEWS SUITE 201 THE SHOPS AT DON MILLS TORONTO, Ontario M3C0H5 📞416-443-0300
ROYAL_LEPAGE
ROYAL_LEPAGE


