

East 39th Street, Manhattan, NY 10016
CA$4,325
Houses
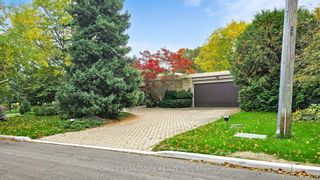
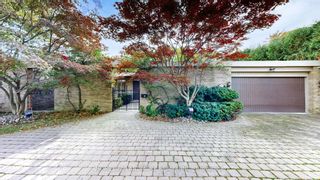
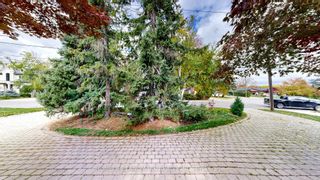
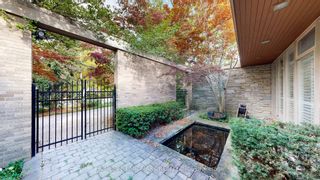
**Exceptional Custom Bungalow on Ravine Lot in Bayview Village** Tucked away at the serene end of a quiet cul-de-sac, this exceptional custom bungalow backs onto a spectacular south-facing ravine lot, offering unparalleled privacy and natural beauty. Designed with a modern California aesthetic, the home showcases soaring 12.5-foot cedar-clad ceilings and sleek, contemporary finishes. Spanning approximately 3,615 sq. ft, this one-of-a-kind residence is an entertainer's dream, blending open-concept living with refined architectural details. All four bedrooms are equipped with full ensuite baths for maximum comfort and privacy. **Property Details:** * **Property Type:** Detached House (Freehold) * **Home Style:** Bungalow * **Total Approx. Floor Area:** 3500-5000 sqft * **Lot Size:** 101.79 ft x 281.79 ft (Irregular, Ravine) * **Direction Faces:** South * **Bedrooms:** 4 * **Bathrooms:** 4 * **Kitchens:** 1 * **Garage:** 2 Attached * **Total Parking:** 9 (Circular Driveway) * **Heating/Cooling:** Forced Air (Gas), Central Air * **Basement:** Partial * **Fireplace:** Yes * **Area Influences:** Cul-de-sac, Ravine, Park, Hospital, School **Features & Layout:** This home is designed for both grand-scale entertaining and tranquil living. The main floor features a spacious living room with a stone fireplace, a combined dining room that walks out to a sunroom, a gourmet kitchen with a skylight, a family room with a brick fireplace, and a formal library. The primary bedroom suite includes a stone fireplace and ensuite bath. Three additional bedrooms, each with their own ensuite, provide ultimate privacy. **Room Information:** * **Main - Living Room:** 20'1" x 17'2" (Stone Fireplace, Hardwood Floor) * **Main - Dining Room:** 18' x 15'9" (Combined w/Living, W/O To Sunroom) * **Main - Kitchen:** 16'9" x 11'6" (Breakfast Bar, Skylight) * **Main - Family Room:** 19'1" x 15' (Brick Fireplace, Slate Flooring) * **Main - Library:** 21'8¼" x 14'8" (Formal Rm, Picture Window) * **Main - Primary Bedroom:** 19'1½" x 14'10" (Stone Fireplace, Ensuite Bath) * **Main - Bedroom 2:** 13'11" x 12'6¾" (4 Pc Ensuite) * **Main - Bedroom 3:** 15'10" x 13'11" (4 Pc Ensuite) * **Main - Bedroom 4:** 15'3" x 10'11" (B/I Bookcase) * **Main - Sunroom:** 23'2" x 12'4" (Greenhouse Window, Overlooks Backyard) **Location & Financials:** Situated in one of Bayview Village's most coveted enclaves, close to top-rated schools, Bayview Village Shopping, parks, and transit, with easy access to Highway 401 and 404. * **Price:** $4,580,000 * **Taxes:** $20,262.32 (2025) * **HST:** Included in Sale Price **Inclusions:** All Existing Appliances, All Existing Light Fixtures, Garage Door Openers and Remotes, 2 Gas Fireplaces, California Shutters. **Contact: 855-305-1600**
HomeLifeLandMark
HomeLifeLandMark


