Browse





···
Log in / Register
 Favourites
 Share
Share 187 Westpoint Gardens SW, Calgary, AB T3H 4M5, Canada
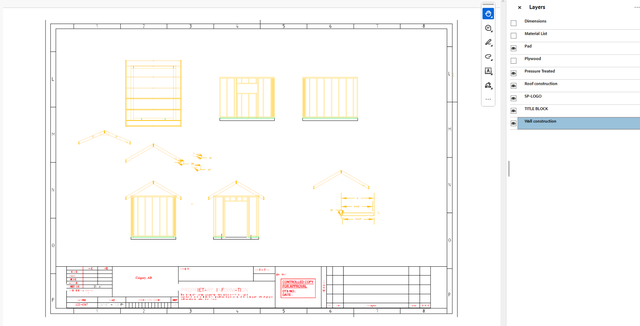
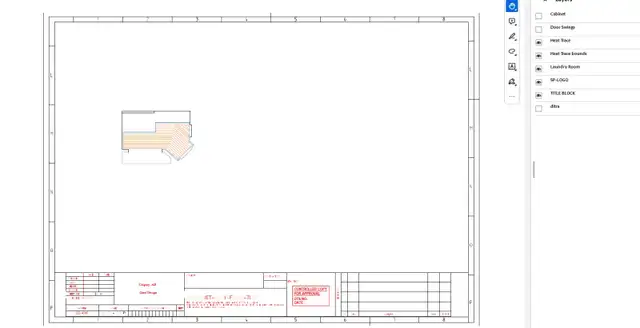
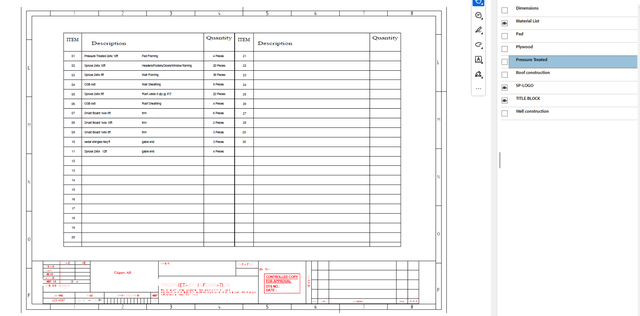
Drafting and designs hello, I have done many designs and kits for my friends and personal use and can provide to you if you need. - Basments - Bathrooms - Landscaping - Decks - Garage's - Shed's I can get as precise as you need, providing a high level design that can be used for Permit approvals, or a package that will plan your whole project like wall specs, roof slope miters and material list so you know exacly how much you need to order. i can also provide 3d designs for 3d prints. all using Autocad. all desings are scaled, so if you print they are scaled down to measure, or i can put dimenstions wherever needed in as much details as required. let me know if you need help with any of the above and we can discuss the project. i am a professional engineer with experneince drafting, but i will not be able to stamp or provide any engineerings services, just drafting for peronal projects. i.e deck layouts with different layers for each material basement/bathroom designs for size layouts, rough in locations and material lists shed packages with detailed pictures of each wall to build, roof and finish. each drawing can be used as submission for permits, i have done many permit approval packages. i have a few generic rooms and sheds i have pulled details off of in the ad.
 Show map