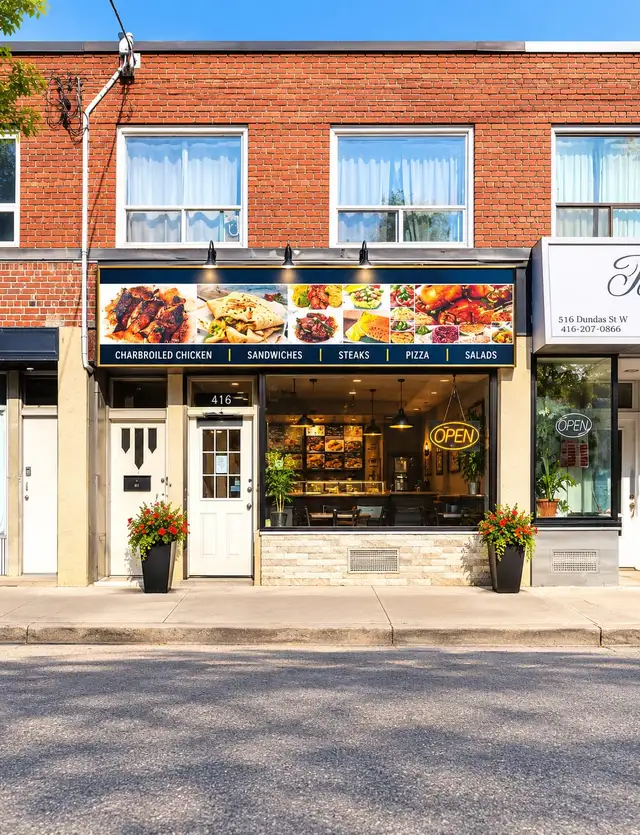
Turnkey Restaurant for Sale – Fully Equipped – NW – $98,900
CA$98,900
Other
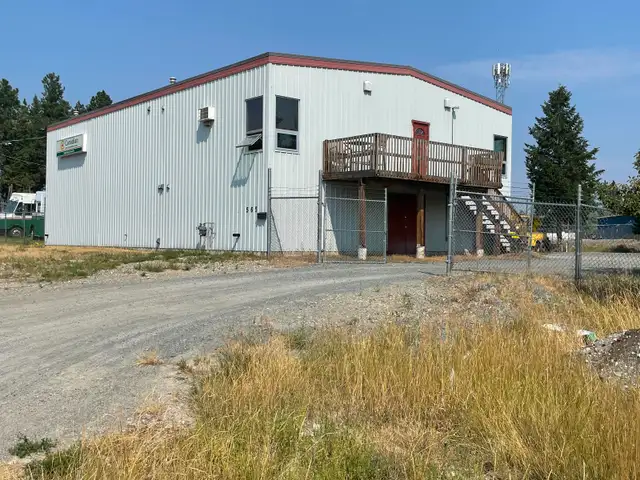
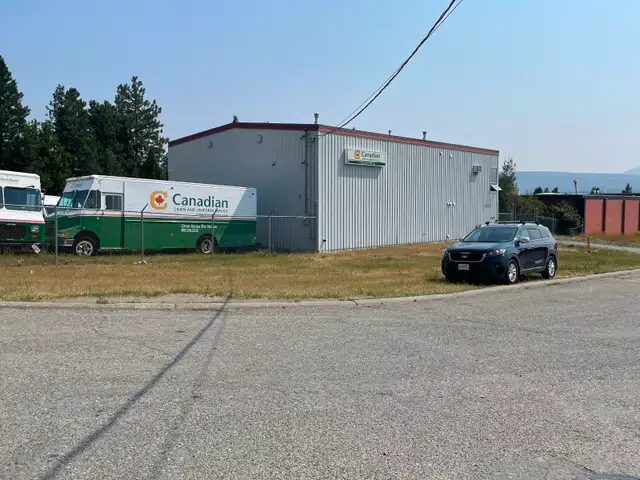
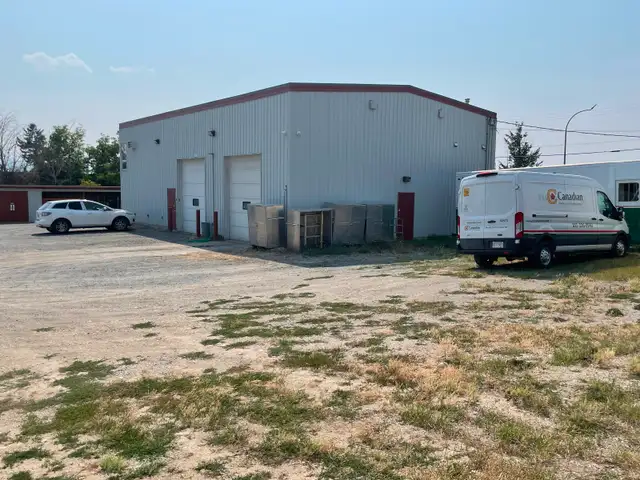
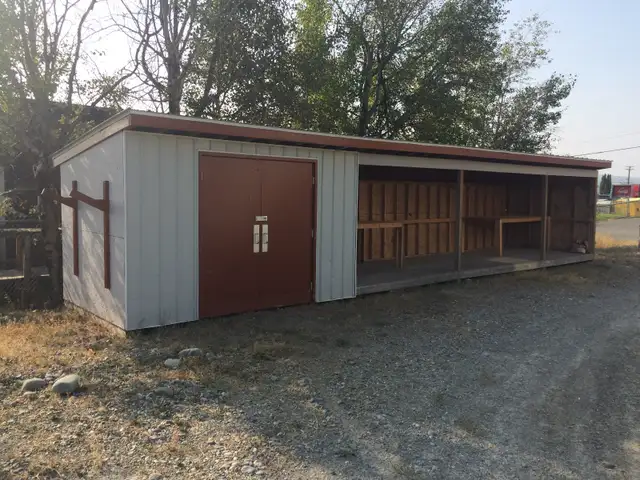
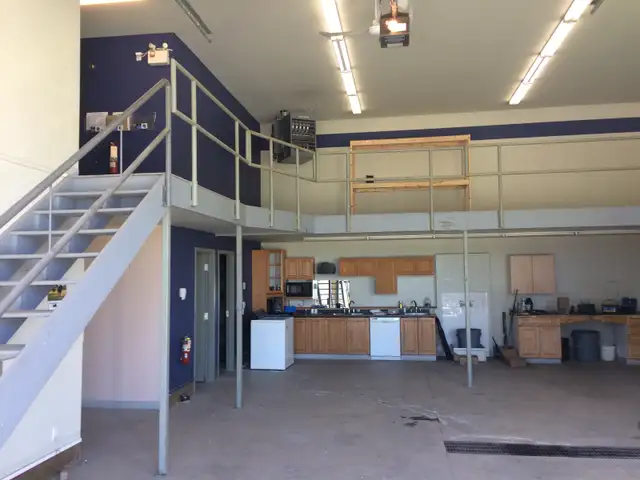
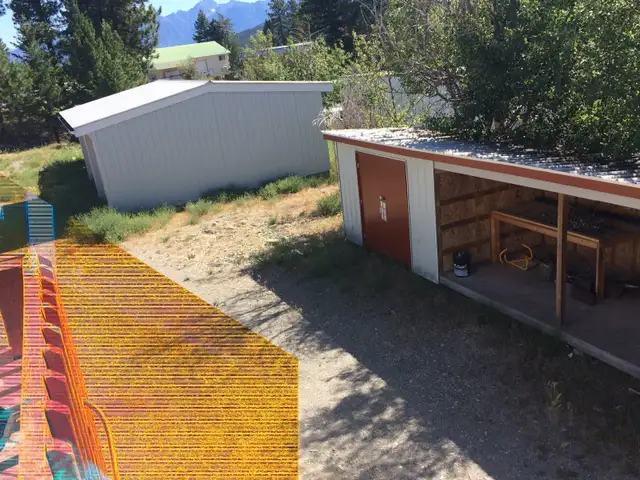
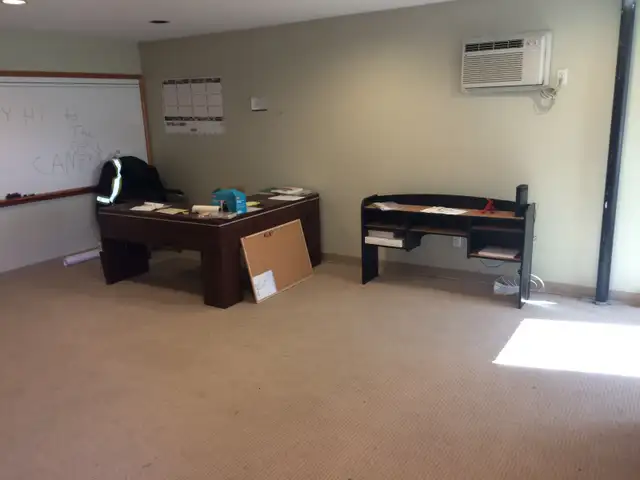
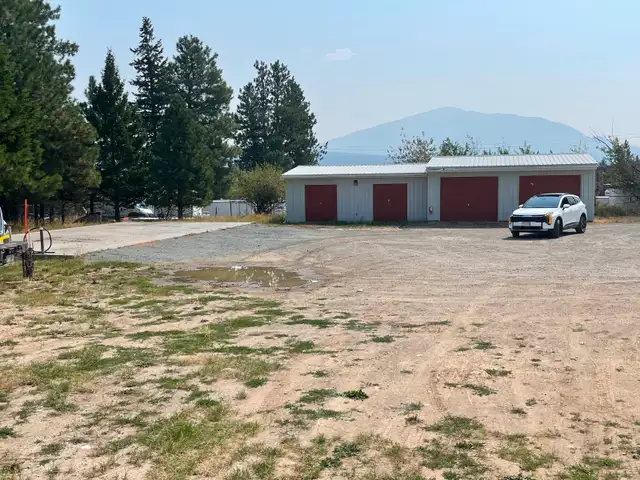
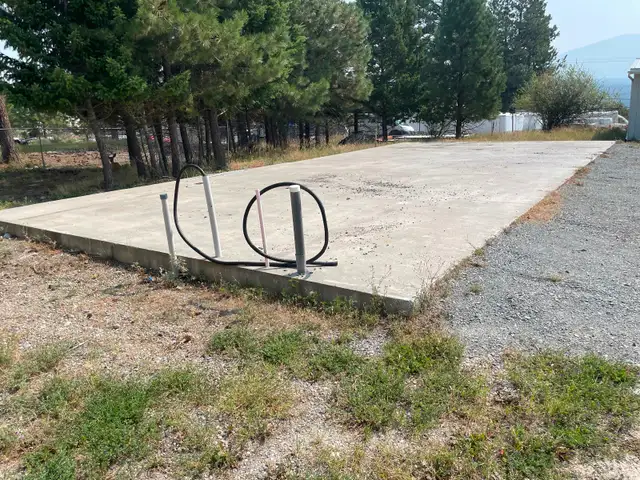
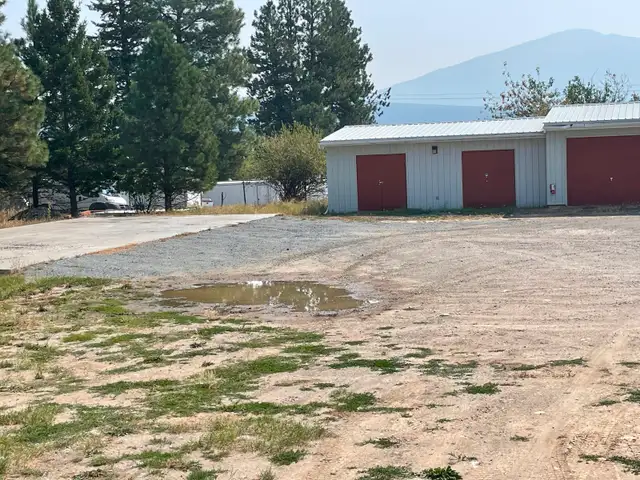
Tire kickers, please read this to the end; THX. Strategic Multi-Building Industrial Compound The Opportunity on .91 acres. Stop paying rent, build long-term equity, and shield your operations from volatile market changes. Buying this fully operational industrial compound is a faster, significantly more cost-effective alternative to building from scratch in today's high-cost construction market. Perfect for a growing company, this property offers incredible operational flexibility. Use all standalone buildings for your own business, or occupy a portion while keeping existing tenants (ATTENTION investors - two AAA tenants presently in place) to help pay down your Vendor Take-Back (VTB) mortgage (available to qualified purchasers). Main Building Specifications (2,400 Sq. Ft. Frame Construction, Metal-Clad) Structure & Power: Frame construction, fully metal-clad, set on a durable concrete foundation with a 200-amp electrical service and auxiliary sub-panel. Shop Area (1,600 Sq. Ft.): Dimensions & Clearance: 1,600 sq. ft. of clear workspace featuring soaring 16' ceilings and two 10' x 12' heavy-duty grade-level overhead doors. Climate Control & Ventilation: Heated efficiently by two overhead natural gas furnaces, supported by a dedicated shop air-to-air exchanger. Includes a single bathroom. Mezzanine Level (Approx. 1,000 Sq. Ft.): Layout: Strategically split into a separate office, a self-contained security suite, and a functional catwalk overlooking parts of the shop floor. Climate Control & Ventilation: Cooled via through-the-wall air conditioning units installed in both the office and the security suite. Heated by individually controlled, thermostatically monitored electric baseboard heaters (servicing the office, security suite, suite bathroom, and the lockable storage areas underneath the mezzanine). Fresh air circulation is managed by its own separate office-mezzanine air-to-air exchanger. Exterior Deck & Access: Features a large second-floor frame deck with steps leading to a secure, separate entrance vestibule, providing independent entry into either the office or the security suite. Secondary Outbuilding & Garages (Approx. 1,250 Sq. Ft.) Structure: Metal-clad frame construction on a solid concrete slab foundation, powered by a dedicated 100-amp electrical panel located in the first bay. Configuration: Two distinct 2-car garage sections separated by a common wall. Section 1: Two standard-sized overhead garage doors with each bay separated internally. Section 2: A wide-open, common two-car bay featuring premium open-beam scissor-truss ceilings. Interior Finish & Heat: The entire structure is fully insulated, drywalled, taped, and mudded. Every separate area features its own thermostatically controlled electric baseboard heater. Yard, Logistics & Future Expansion (.91 Acres) Heavy Transport Accessibility: Designed with a double-gate entry and a dedicated roundabout driveway, ensuring effortless access, turning, and maneuvering for 53' trailers and B-train configurations. Bonus Storage Shed: An 8' x 28' frame-constructed, three-sided storage shed on a rugged wood timber foundation, complete with a metal roof and a secure, lockable storage room at one end. Turn-Key Development Pad: A prime 25' x 52' concrete pad featuring pre-installed underground utility conduits with electrical cables already in place, offering immediate footprint potential for future expansion. Viewing Instructions - Strictly by appointment only. Please respect the existing tenants' privacy and note; BUYER REQUIREMENTS & SHOWING POLICY:To respect the privacy of current occupants and ensure a professional transaction, the following onboarding process is strictly required for all prospective buyers:Proof of Funds (POF): A formal bank letter of pre-approval or verifiable proof of funds (minimum 25% downpayment capacity) must be provided prior to scheduling any in-person showing.NDA: A standard commercial Non-Disclosure Agreement (NDA) must be signed before the release of financial statements, rent rolls, or building schematics.Serious commercial buyers and licensed agents representing qualified clients are welcome to message for introductory details....
Kijiji
Kijiji


 3
 3